The Architect & engineer of California and the Pacific Coast (1905)
San Francisco, Calif. : Architect and Engineer Co · leaf 208
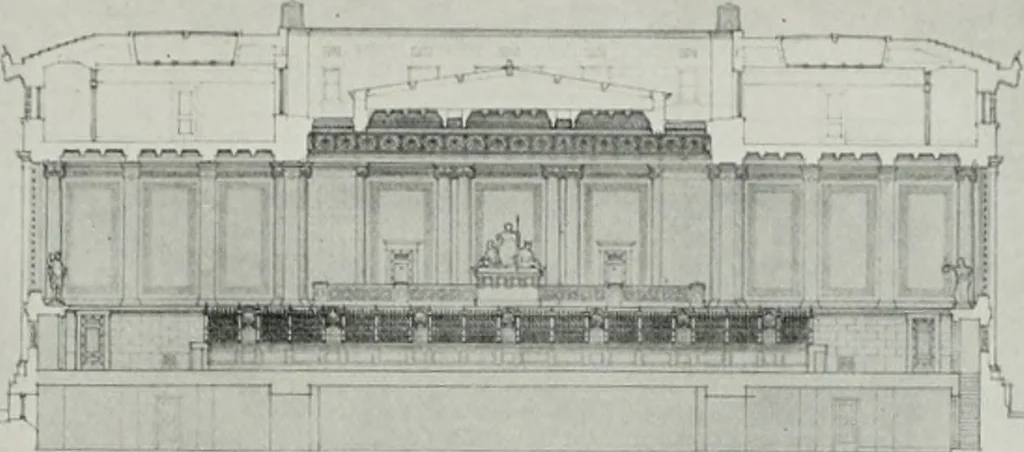
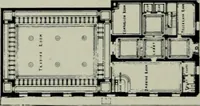
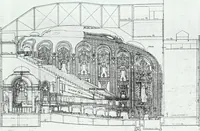
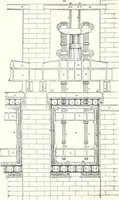
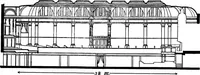
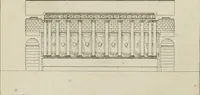
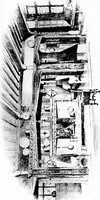
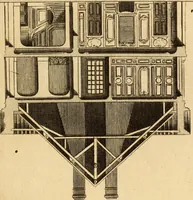
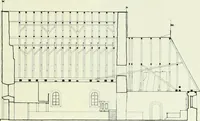
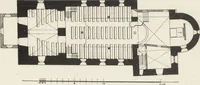
JfIni i,„lcn llotearJ. .Irrhitcc Till- . hchilcct and I:ir^iiiL\i- … ,-^H- M Si-:c(jNi) Il.odK The second floor to be arranged in iwo suites of office rooms, each to hedivided as follows: Bnsiness office with cnunter, Clerks room and toilet.Chiefs office. Chiefs private room and toilet. Each design shall consist of the following drawings only, at a scale…
Architecture · Building
Internet Archive · Public Domain Mark 1.0. Free to use for anything.