The Architect & engineer of California and the Pacific Coast (1905)
San Francisco, Calif. : Architect and Engineer Co · leaf 428
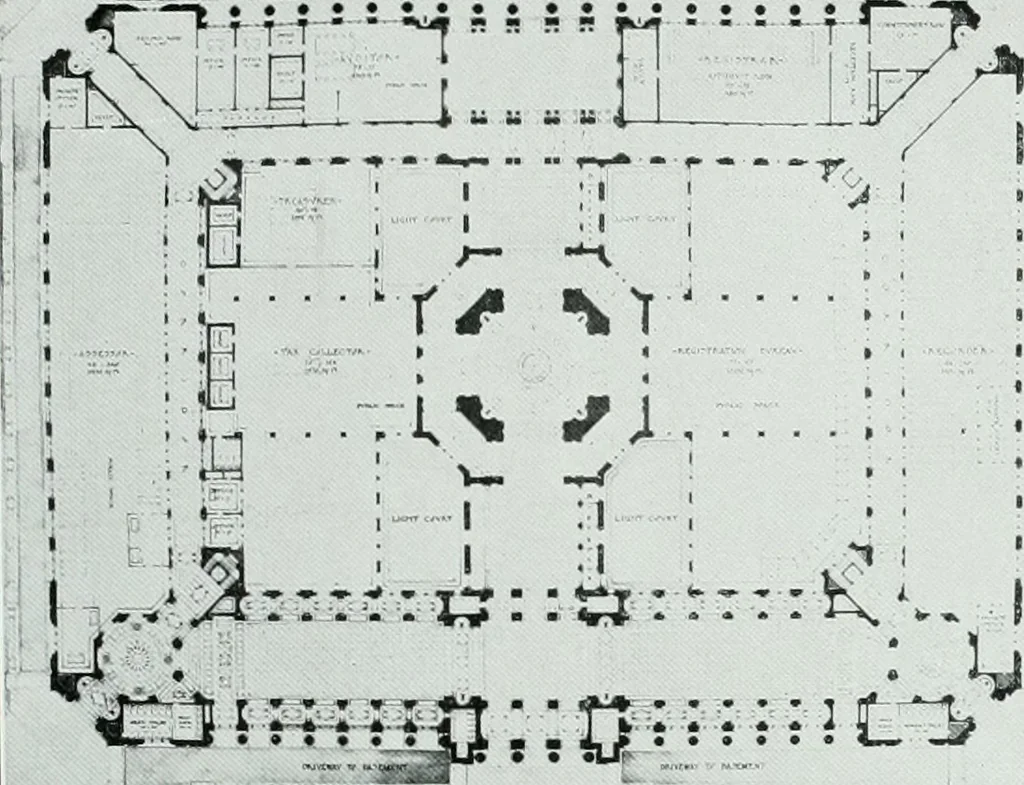
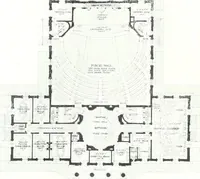
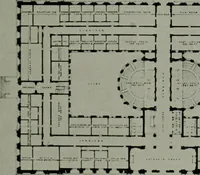
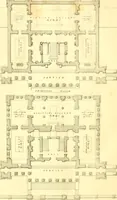
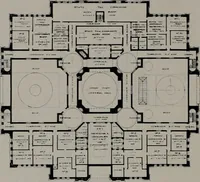
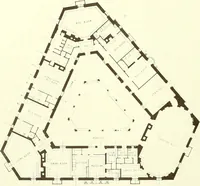
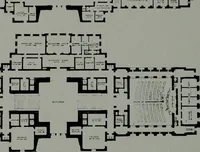
Edward T. FoiM.-s. .h, In, The Architect and Engineer 67 … a j*. straddle the stem and touch ground on both East and West sides. If tothis ground plan, the council chamber be added so that one-half becomes anE and if the three projecting pavilions be united with a peristyle on thesupposed Civic Center side this would yield on the whole the most…
Architecture · Building
Internet Archive · Public Domain Mark 1.0. Free to use for anything.