The Architect & engineer of California and the Pacific Coast (1905)
San Francisco, Calif. : Architect and Engineer Co · leaf 250
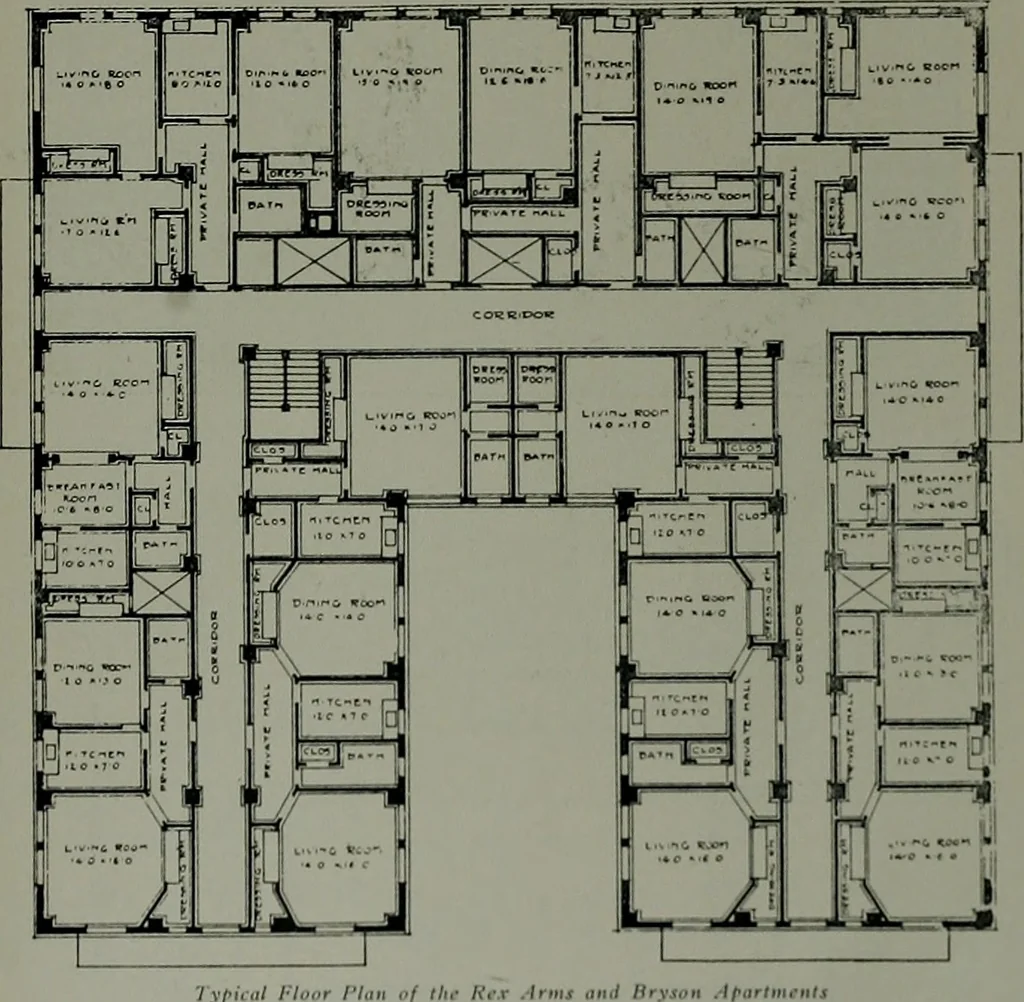
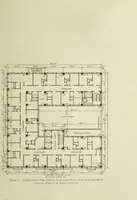
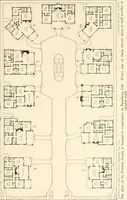
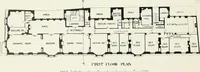
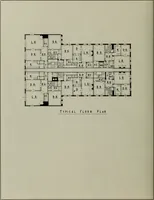
usive useof patrons of the house. How many owners would use up ground space,50x221 feet, just to provide garage room for their tenants? The accom-panying photograph shows how artistically the garage idea has beencarried out, the structure being set l^ack so as not to clash with the archi-tectural… … TyfiUal Floor Plan of Ih electroliers set off the driveway and jirovide ample light at night. Thegrocery store, already referred to, is located in the basement of tlic apart-ment liouse and is in charge of an experienced grocery man. It has proveda most convenient and profitable experiment. Like…
Architecture · Building
Internet Archive · Public Domain Mark 1.0. Free to use for anything.