Worthen, William Ezra, 1819-1897, [from old catalog] ed · New York, Appleton · leaf 636
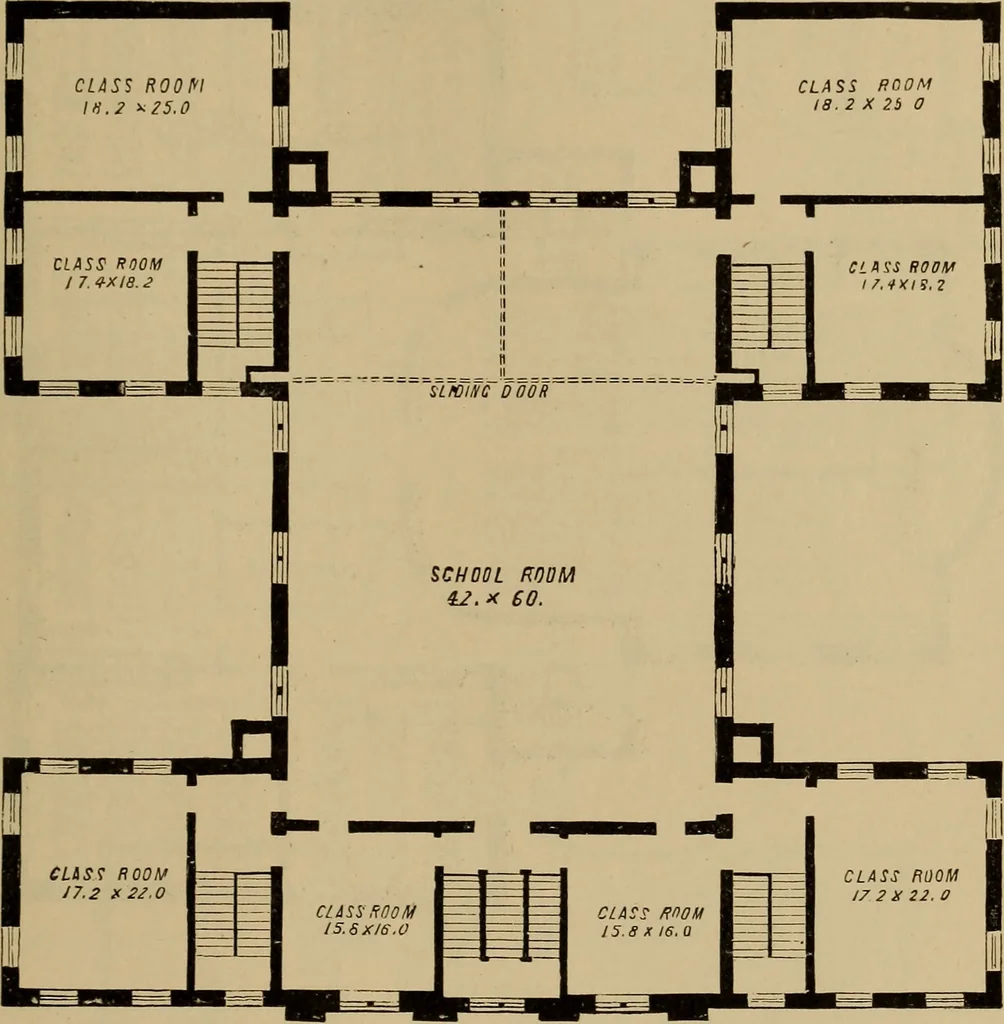
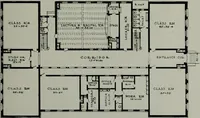
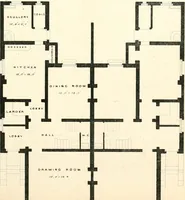
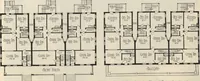
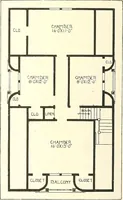
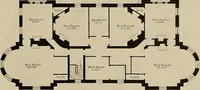
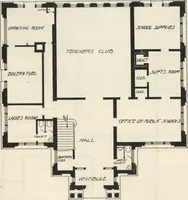
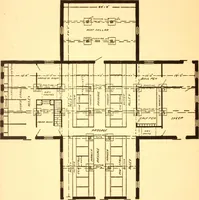
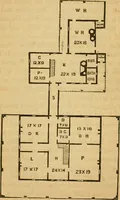
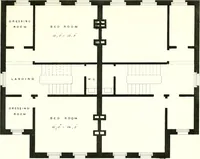
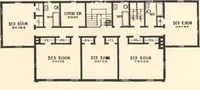
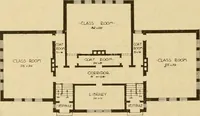
ARCHITECTURAL CONSTRUCTION. 619 sities of their occupancy. The management of schools differs in different locali-ties. This will be seen in the illustrations given below, showing the arrange-ments of school-houses in the city of New York and of Cleveland, Ohio. Fig. 1500 is an elevation in… … Fig. 1501. grammar-department floors of this house; and Fig. 1502 the plan of the samefloors of another house of a different outline. Figs. 1503 to 1506 are plans of school-houses, built at Cleveland, Ohio, atype inaugurated under the supervision of the then superintendent, Mr. A. J.Rickoff. Figs.…
Mechanical drawing
Internet Archive · Library of Congress · Public Domain Mark 1.0. Free to use for anything.