Inside Out Library
The Architect & engineer of California and the Pacific Coast (1905)
San Francisco, Calif. : Architect and Engineer Co · leaf 493
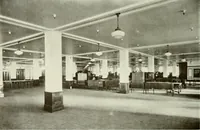
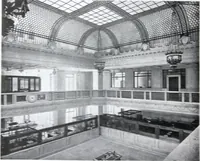
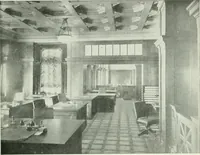
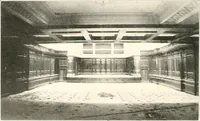
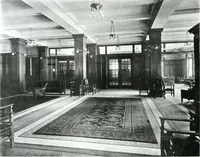
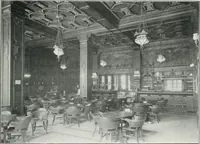
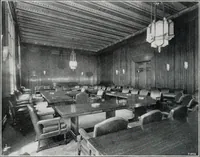
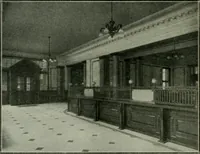
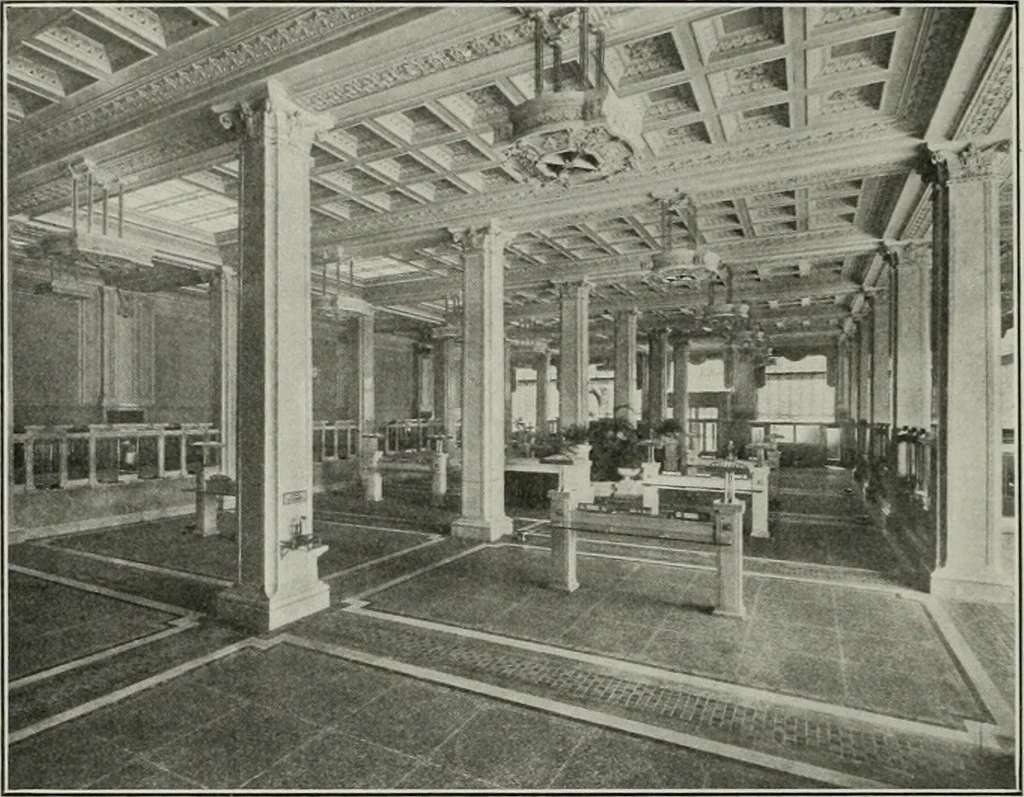 les. per Ceiling. Room. Ft. Ft. Sq. Ft. Est. Outlets. Fixture. Reflector. In. First Floor 12 Auditor 17x19 323 4. 1 5-100 E-lOO 30 Stenographer 10x12 120 5. I 4-60 E-60 36 Cashier 8x11 88 4.5 1 3-60 E-60 36 Womens retiring .... 11x9 99 2.5 1 2-60 E-60 36 Womens toilet 17x10 170 1.5 1 2-60 E-60 36… … l.WTERIOR BANKING ROOM.This Picture Taken at Height ofRoom. Ceiling. Size. Court— Ft. Ft. 1 bav 16x19 2 bays 28x19 1 bay 19x19 Foot of stairs 17x8 Main Floor—■ Court 22 128x92 Ceiling 7th St. entrance 7x14 Mezzanine 9 Statements 24x12 19x12 Stationery 17x11 Womens retiring .... 17x18 S. W. corner…
Architecture · Building
Internet Archive · Public Domain Mark 1.0. Free to use for anything.
More pictures from The Architect & engineer of California and the Pacific Coast
More like this