San Francisco : Architect and Engineer, Inc · leaf 507
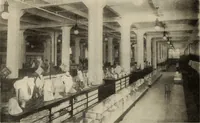
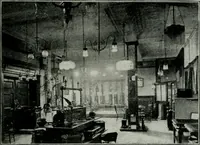
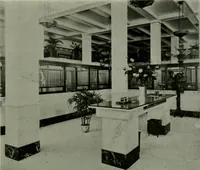
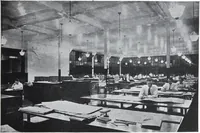
and crowding of customers who de-sire at the same time to get in and out of an forced and all new steel work was put in,so that when it becomes necessary, the entirebuilding may be raised two stories and thewesterly SO foot strip on OTarrell streetcan be carried two stories above this level.The new… … TYPICAL FLOOR. OCONNOR-MOFFATT BUILDING, SAN FRANCISCOLewis P. Hobart, .Architect elevator. The four easterly elevators willtherefore bring customers down only, andthe four or six elevators on the westerly endwill take customers up onlv. The new building has 245,000 square feetof floor area and it…
Architecture · Building
Internet Archive · Public Domain Mark 1.0. Free to use for anything.
![An illustration from [Catalog]. (1908)](https://img.insideoutlibrary.com/img/200/ia-catalog00macy-6-5.webp)