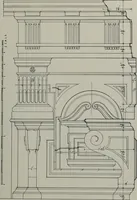
The Architect & engineer of California and the Pacific Coast (1905)
San Francisco, Calif. : Architect and Engineer Co · leaf 431
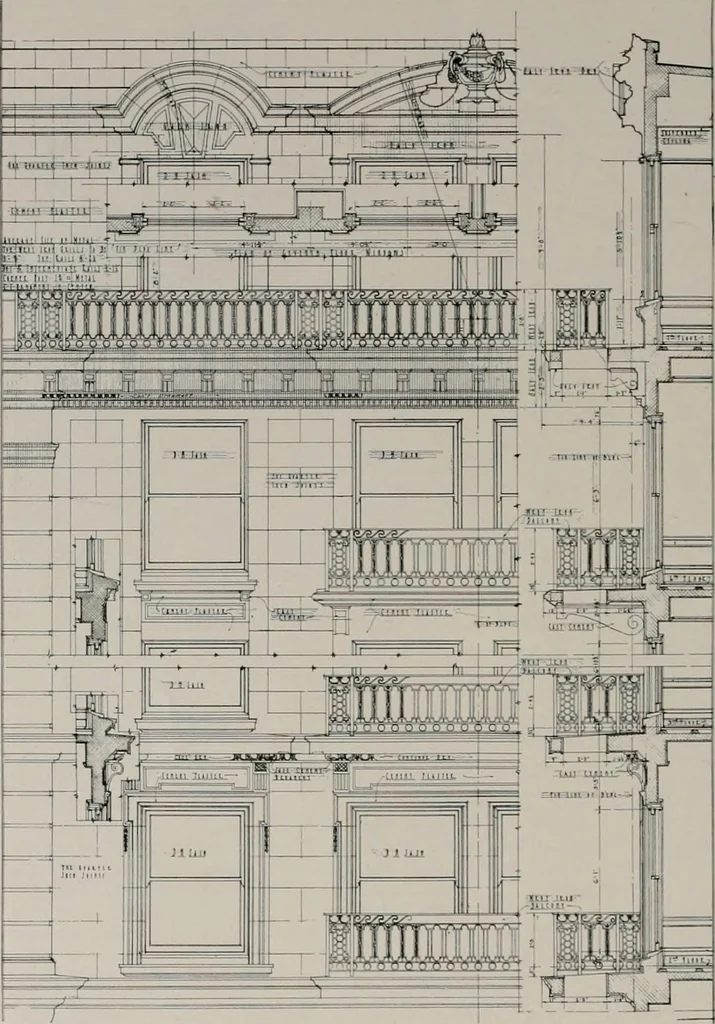
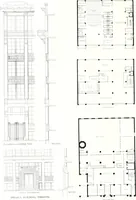
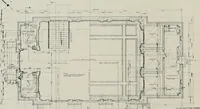
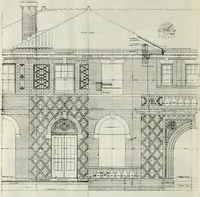
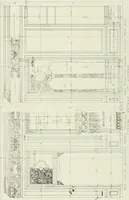
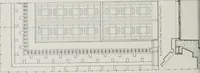
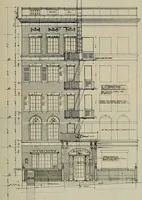
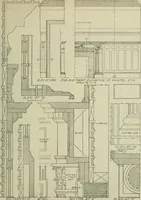
of the building, instead of the front, this plan beingfollowed so as to provide an unobstructed view of the Bay and surroundingcountry, .\nnexed to the dining room in each apartment, and separatedby French doors, is an open-air dining porch or breakfast room. There are fifteen apartments in the… … WORKING PLANS. APARTME\T HOUSE FORMESSRS. WILSON AND .\L4RTIX, SAN FRANCISCOC. A. MEUSSDORFFER, ARCHITECT I lu- .lic/iiltcl and I-.iriiifri
Architecture · Building
Internet Archive · Public Domain Mark 1.0. Free to use for anything.