Radford's portfolio of details of building construction : a remarkable and unique collection of full-page plates, accurately drawn and reproduced to exact scale ... (1911)
Radford, William A., 1865-, Johnson, Bernard L, Rawson, Charles P · Chicago : The Radford Architectural Company · leaf 22
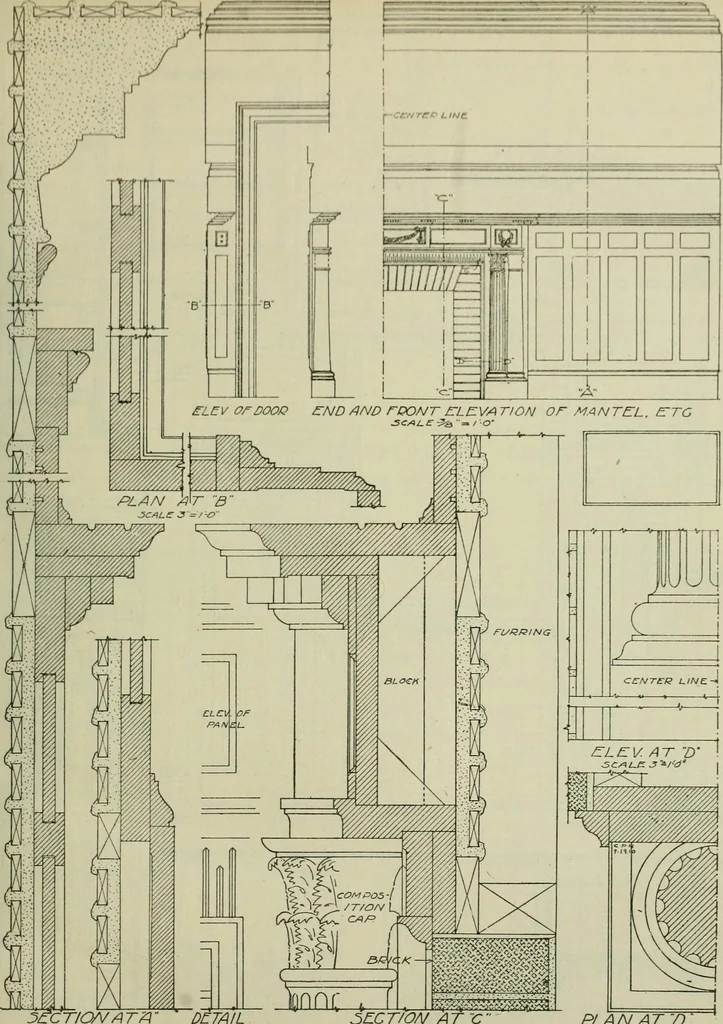
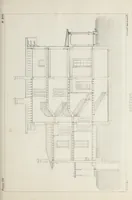
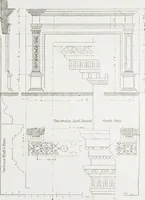
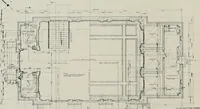
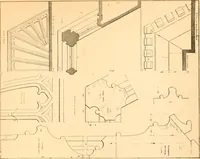
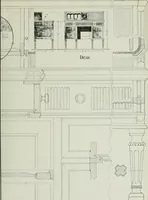
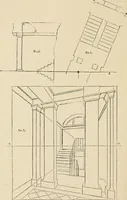
-D PlANATM Detail Elevation/ia/p 5ECTIOAf/)T A-tf PLATE 12—DINING ROOM WITH ARCHED CEILING Floor plan, elevations and complete details of constructed by nailing 1 by 12 inch boards, sawed this beautiful dining room having built-in buffet to the curve, to the regular joists before the lath- and a… … 5ECT/OA/ ATC PLAN ATD J5CAL£3=)-0 PLATE 13—DETAILS OF TRIM FOR COLONIAL DINING ROOM This dining room has a high paneled wainscot, mantel of typical Colonial design adds to the finished in white enamel, with the plate rail placed beauty of this room. A beautiful landscape well below its top line so…
Building · Architecture
Internet Archive · University of Toronto, Robarts Library · Public Domain Mark 1.0. Free to use for anything.