The Architect & engineer of California and the Pacific Coast (1905)
San Francisco, Calif. : Architect and Engineer Co · leaf 79
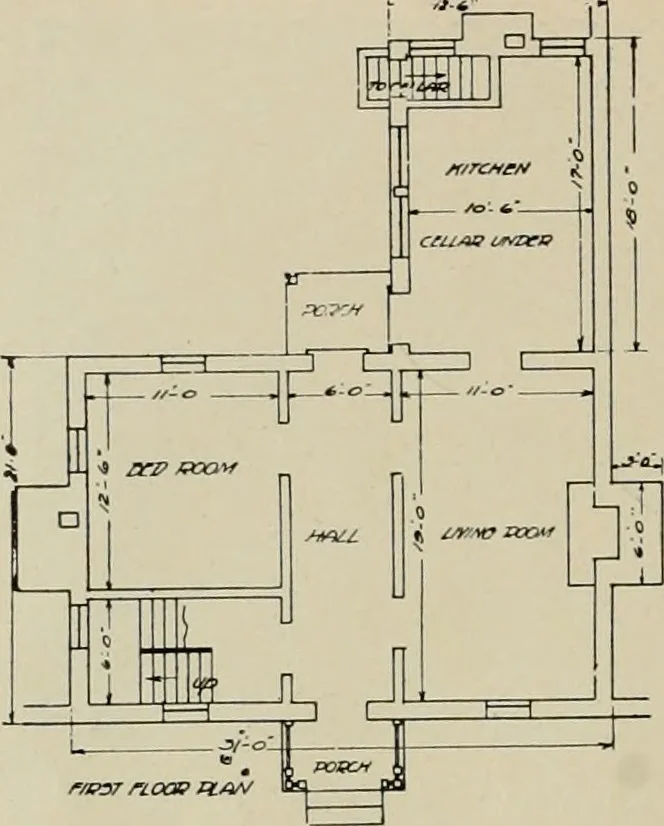
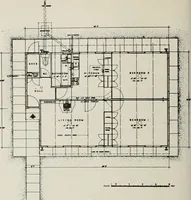
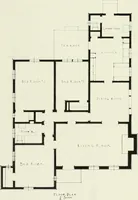
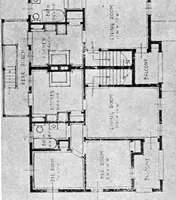
r being* given by a wedge-shaped wood form section,moved upward as the work progressed. The fireplace was made with woodforms on which a steel throat rested. On this throat the flue lining wasstarted. The fireplace was later lined with fire-brick. Ground floor joists have their bearing on a ledge… … .;I 3v I oc/y I ILIlli- ^^-^^^ ^ zrcavp /20o^ ^^f PLANS OF CONCRETE COTTAGE NEAR MIDDLEBCRC. VA. which is bolted to the walls. Mixing and placing the concrete were doneliV hand, but in placing the field stones they were dropped into the formsdirect from wagons which brought them in. until the wall…
Architecture · Building
Internet Archive · Public Domain Mark 1.0. Free to use for anything.