The Architect & engineer of California and the Pacific Coast (1905)
San Francisco, Calif. : Architect and Engineer Co · leaf 413
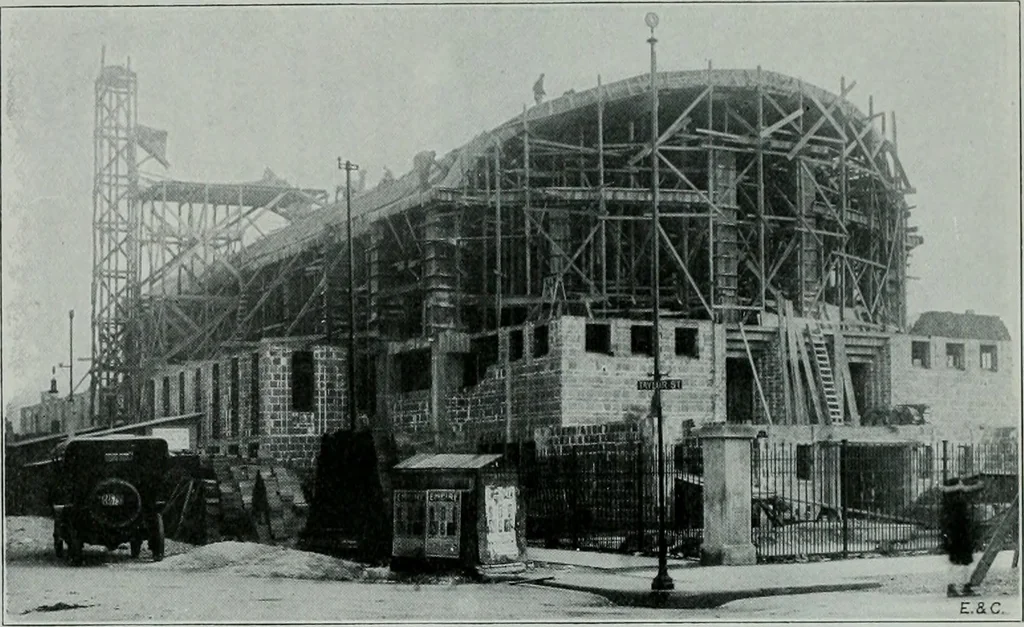
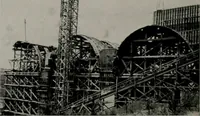
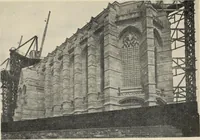
jj — ^ U ?p>^r.Ort^-<--J--;^ -g 0 -/ p ftb/j u ^ 0 3 ■^ X 5 b*^p N G 0- 1^ ni rt C x X X > 0 -j: ■> •^ 0 0 V ^ 0 r-- C/l 0 0 00:^ £6 u +-* , I- ■-> Ci- c/J U. II i 0 c c *- 0 — ^^ -^ 4-» 0 x. X .- 03? -M -^ ~ ^ o 0 -t ■ ~ ,^ u .S ■^ £ i) s 0 tz! 0 !U OJ o°5.ii 0 -i-X C X CJ p -O £ t… … FIG. 7—FRONT AND WESl U I I I l/dWSHOiriNC CO\Lhl 11 I I l\ I lHICACO HEBREW INSTITUTE,l\li FORMS IN PLACE The forms for the 4-inch roof slab between arches were supported on joistscut from 2xl0-inch rough tamarack timber. The joists were placed perpendic-ular to the arches and were spaced about 2…
Architecture · Building
Internet Archive · Public Domain Mark 1.0. Free to use for anything.