The Architect & engineer of California and the Pacific Coast (1905)
San Francisco, Calif. : Architect and Engineer Co · leaf 453
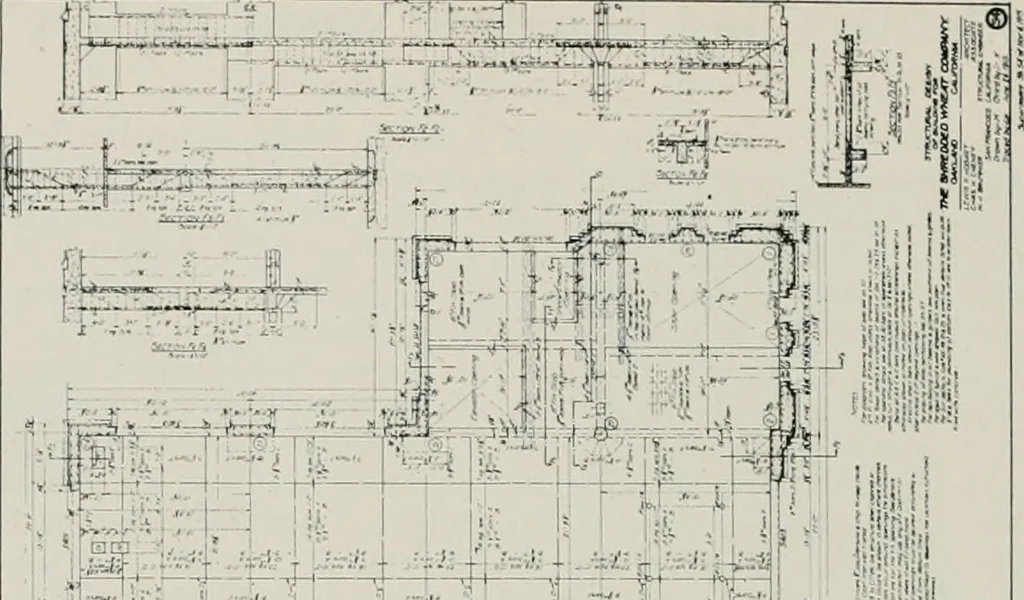
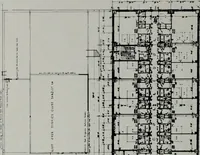
b line holes in slab; which, later on. were filled up withconcrete. The stairs are reinforced concrete. The stairways and elevator shaftswere placed in a panel and shut off from balance of building by concreteor tile partitions with automatic fire doors. Drawing Xo. 3 is the details ofthe spandrels… … il||-^H ^mi^l -f IM^f fti|t
Architecture · Building
Internet Archive · Public Domain Mark 1.0. Free to use for anything.