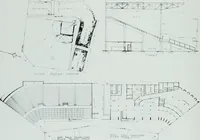
San Francisco : Architect and Engineer, Inc · leaf 247
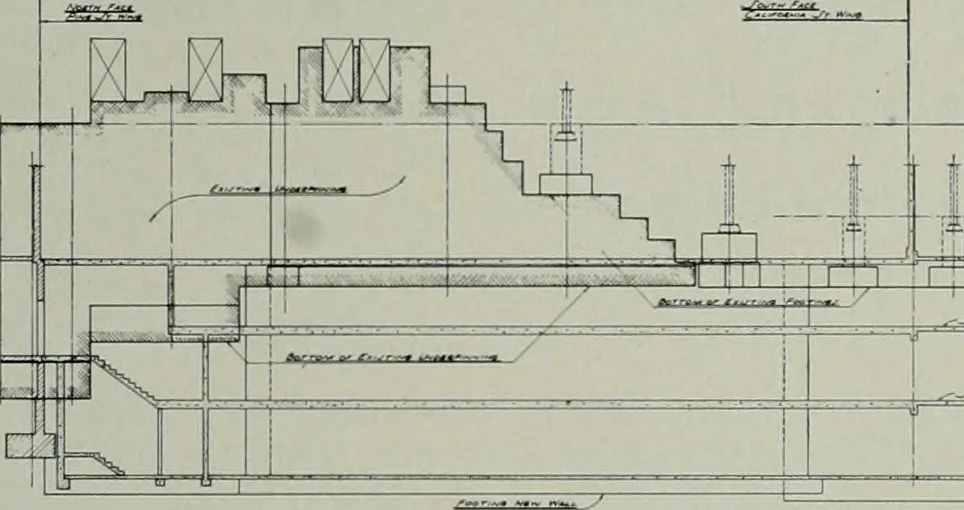
xisting footings. These foot-ings at elevation one hundred thirty-five feet sixinches were under the Stockton Street wing of thebuilding. The footings under the first two portionsof the building were even higher but they had al-ready been lowered by underpinning. When the Pine Street wing was built… … t i D cn.
Architecture · Building
Internet Archive · Public Domain Mark 1.0. Free to use for anything.