The Architect & engineer of California and the Pacific Coast (1905)
San Francisco, Calif. : Architect and Engineer Co · leaf 241
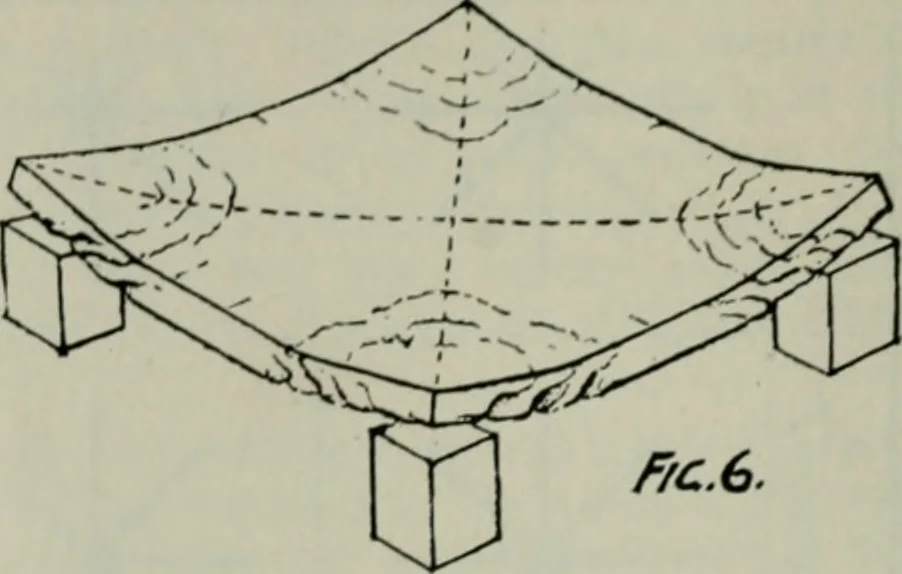
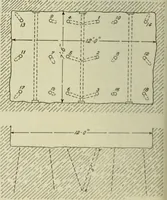
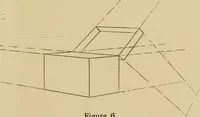
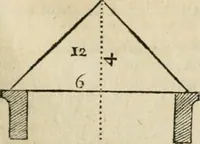
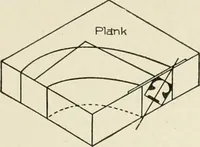
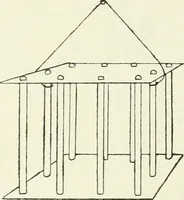
.There is also provision against diagonal weakness of the floor slab. Ahollow cone might take the place of the brackets, or enclose same. With larger floor units the arrangement shown by Fig. 5 would pro-vide an alternative, the assumption in this case being that tension in thebrackets is largely… … ,sx Ill!-: .\iKiiiii:cr and k.\gi\i<:i-:r Iij^-. (> summcsls the iKLd tttr (liai^-inial support and the suital>ilit\ ofSI line sucli arraiijj^enient as radiating;brackets afford. The fii^ure is basediipun the ap])earance ni a slab, testedto failure l)y a load over its wholearea. The…
Architecture · Building
Internet Archive · Public Domain Mark 1.0. Free to use for anything.