The Architect & engineer of California and the Pacific Coast (1905)
San Francisco, Calif. : Architect and Engineer Co · leaf 501
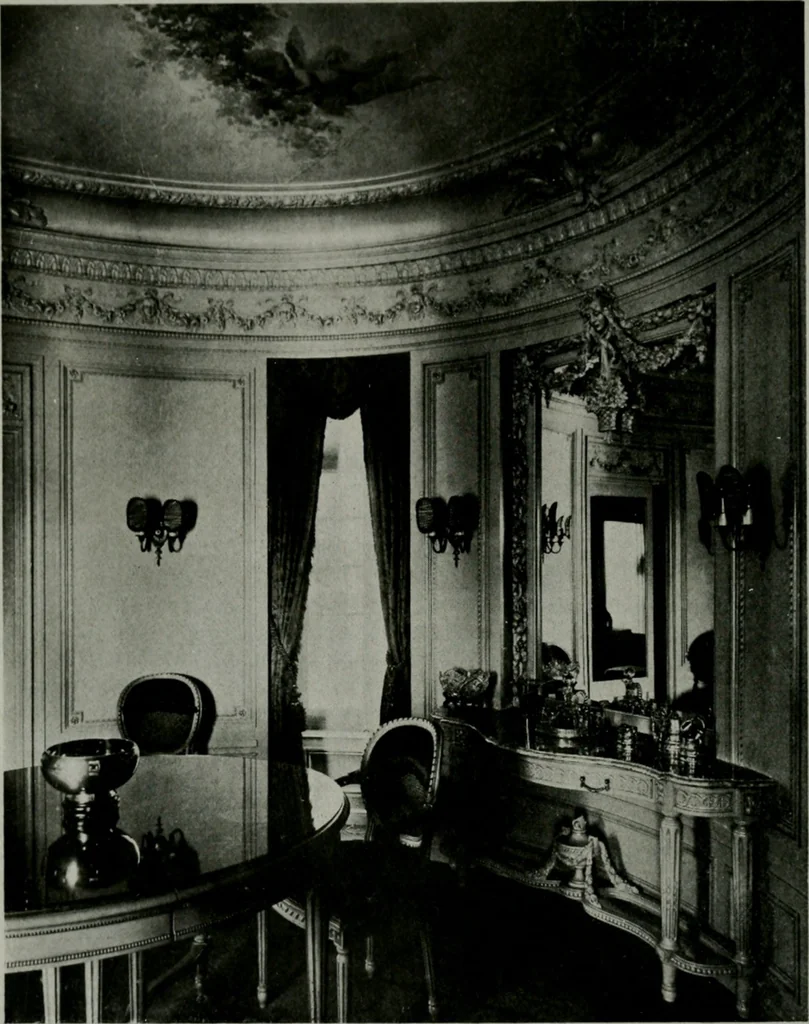
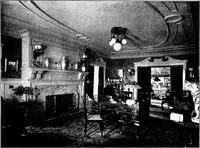
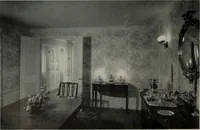
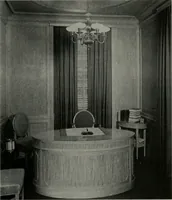
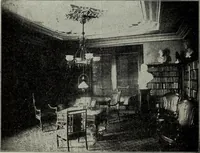
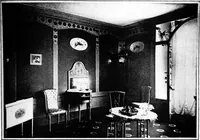
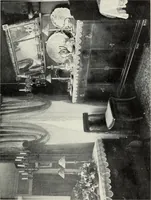
9 in. andcontains on each floor a suite of apartments, consisting of stair and elevator-hall, foyer, living-room, oval dining-room, with east and west exposure, openinginto each other for entertaining purposes; kitchen, bedroom, bath and dressing-rooms. The plan shows axial planning with mirrors… … OVAL niNIXG ROOM. MAUCIIDANKAPAKTMKMS. SAX IKAXCISt ()J. F. DlXX. ARCHITFXT THE ARCHITECT AND ENGINEER 53 LIVINGROOM, MARCHBANKAPARTMENTS
Architecture · Building
Internet Archive · Public Domain Mark 1.0. Free to use for anything.