San Francisco : Architect and Engineer, Inc · leaf 541
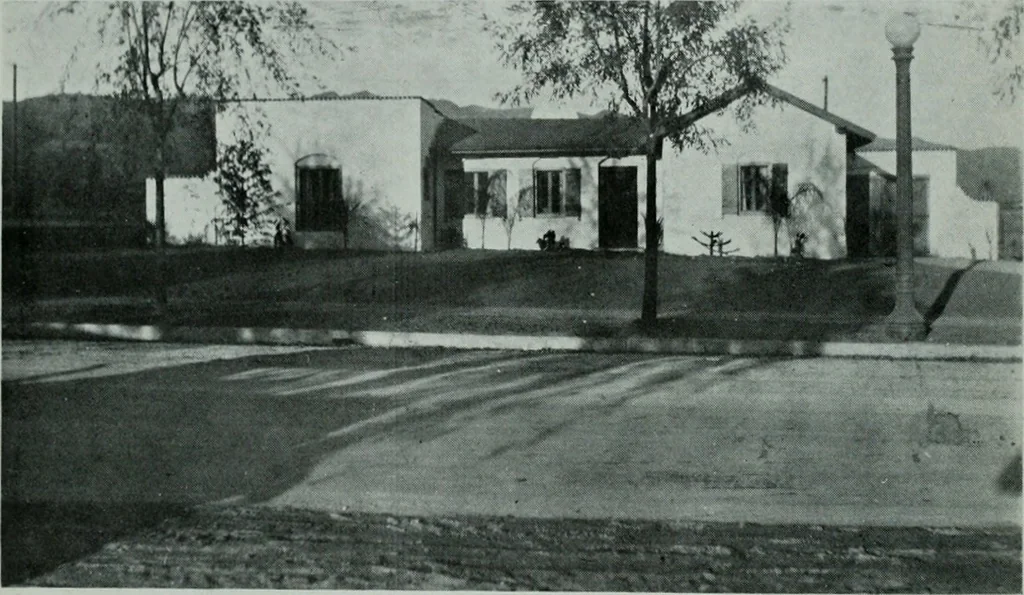
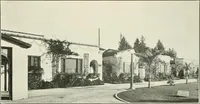
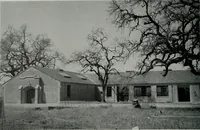
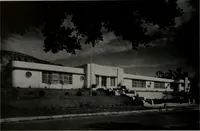
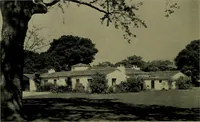
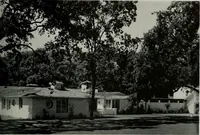
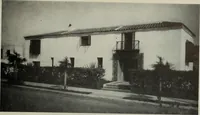
in the ammonia. Once mucked, the mudis carried on the pariguela to the adobero on the ground, and dumpedinto it and patted down and smoothed off by hand; when the adobero islifted off and set down ready for another. I use a brick 4 in. x 14 in. x 20 in. for the outer walls and4 in. X 10 in. x 20… … HOUSE FOR CAPTAIN R. A. WILLIAMS. BEVERLY HILLS, CAL.John Byeis. Designei and Builder the second floor joists. In one-story buildings we use a 2 in. x 8 in. or2 in. x 10 in. redwood plate bolted down every six feet with a 10 in. lagscrew. An ordinary excavation of two feet beneath the floor joists…
Architecture · Building
Internet Archive · Public Domain Mark 1.0. Free to use for anything.