San Francisco : Architect and Engineer, Inc · leaf 107
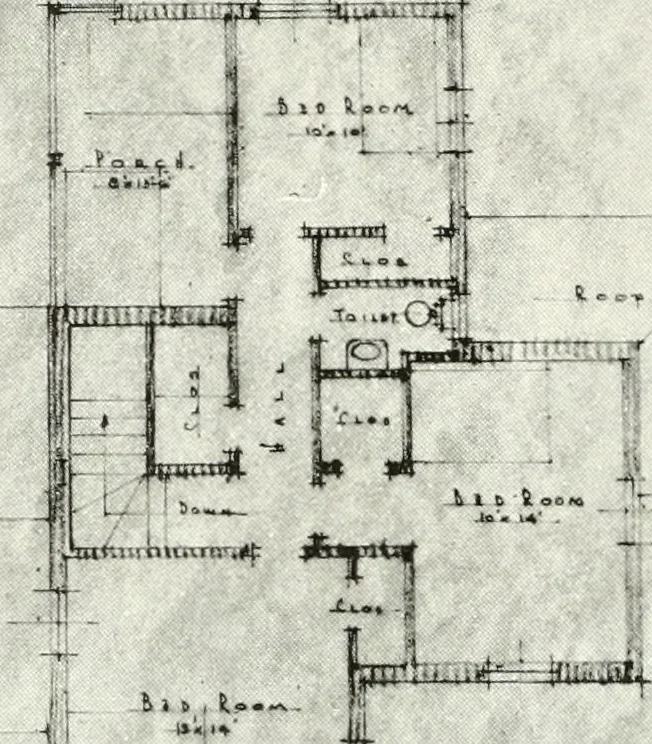
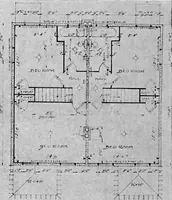
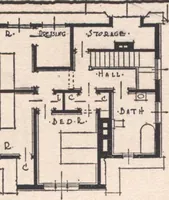
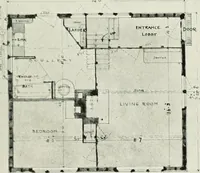
but inreality sensitively arranged, on sheets from around twelve to twenty byfifteen to thirty inches in size. They are generally in pencil on tonedpaper, with touches of white chalk and more delicate suggestions of color.In many instances they are on tracing paper which fixatiff has crinkledso… … SECOND FLOOR PLAN. GLErfT COTTAGE FOR MR. ANll MRS. BERNHARIl HOFFMANN. SANTA BARBARAJames Osborne Craitc. ,(\rehitect
Architecture · Building
Internet Archive · Public Domain Mark 1.0. Free to use for anything.