San Francisco : Architect and Engineer, Inc · leaf 11
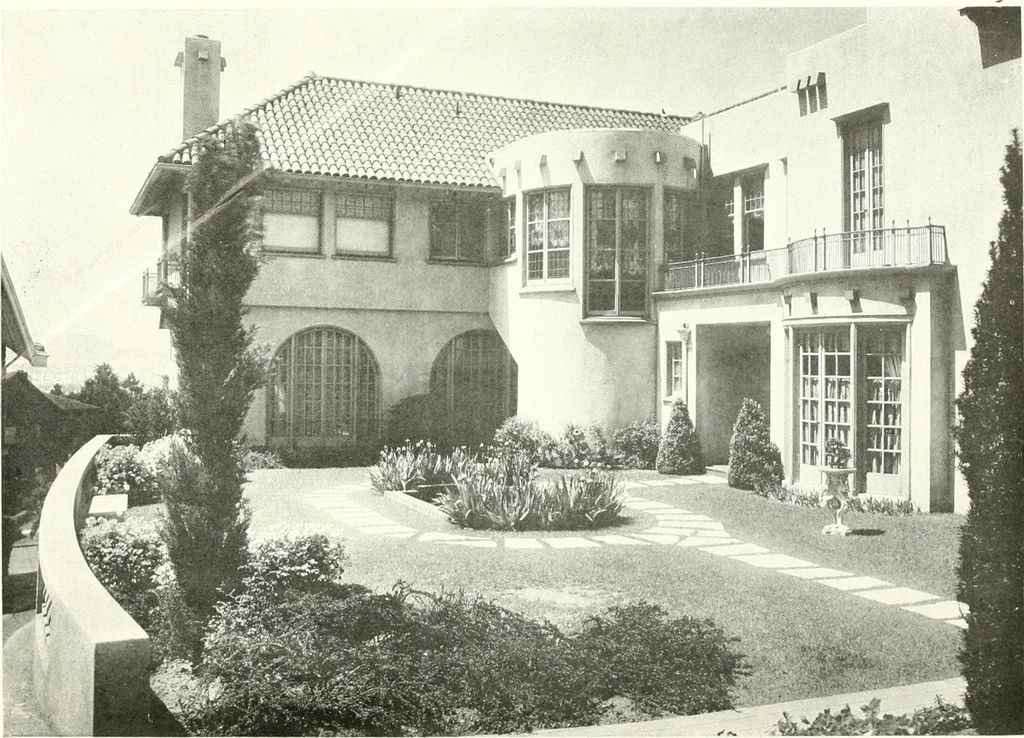
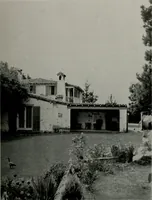
ns of concrete retaining walls and fills and apergola which connects the two units of the school, at the same time mak-ing a division between the front garden and the rear sunken one with itsbird l)ath, and by introducing brick walks, grass plots, hardy hedges andsuch other plants as would resist… … «o u p p- S3 Z t < S a z a ~- Zz .9 o 3 s o .i^ P Z o a THE ARCHITECT AND ENGINEER 51
Architecture · Building
Internet Archive · Public Domain Mark 1.0. Free to use for anything.