San Francisco : Architect and Engineer, Inc · leaf 288
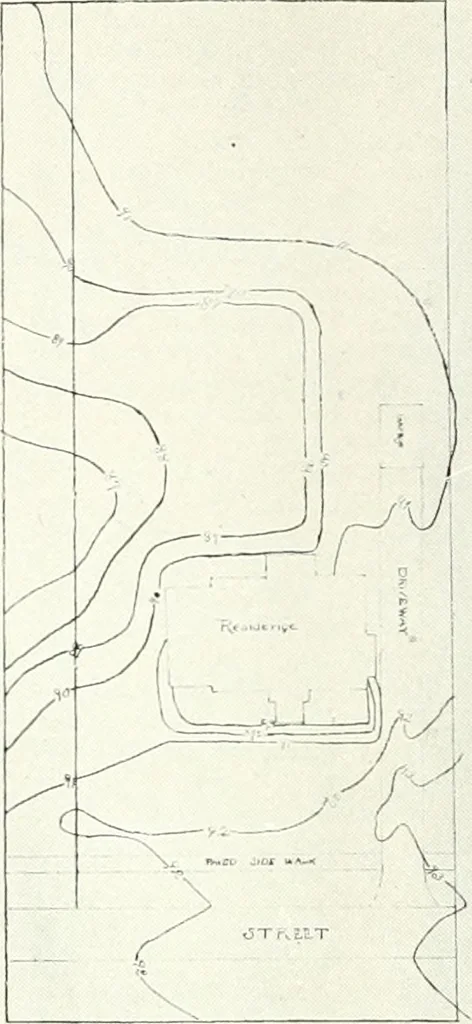
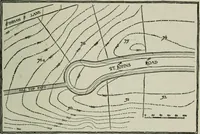
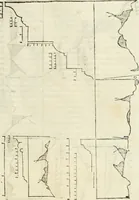
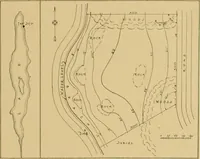
Assemble<i Contours of Topographical Map for Desijjnof Lot in a Suburban or Country Town New Grading Plan for Lot for Home inSuburban or Country Town
Architecture · Building
Internet Archive · Public Domain Mark 1.0. Free to use for anything.