San Francisco : Architect and Engineer, Inc · leaf 290
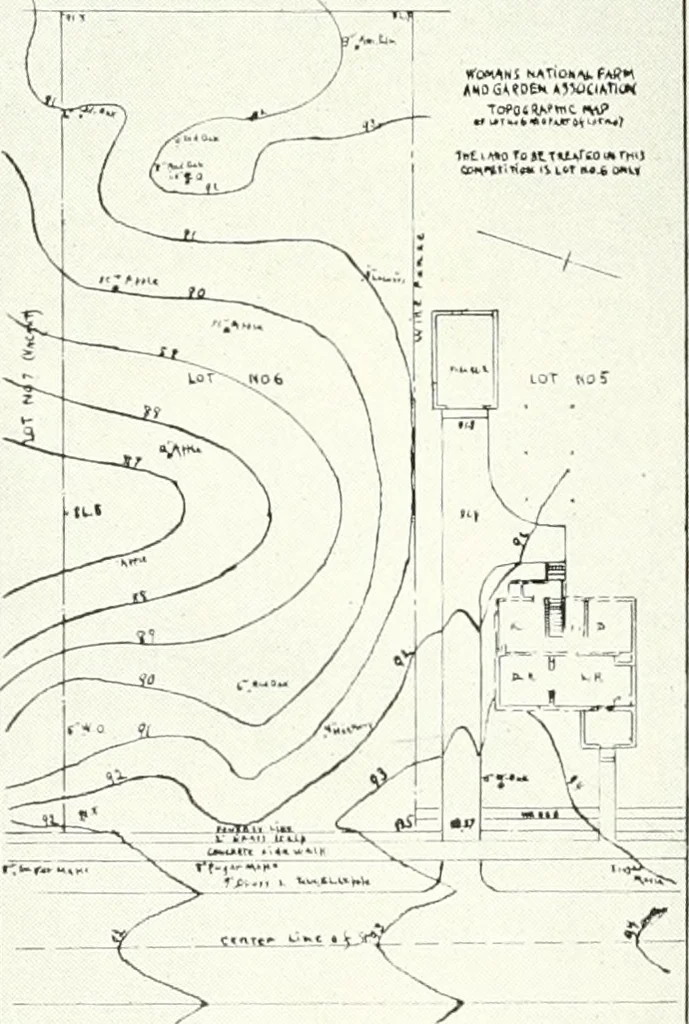
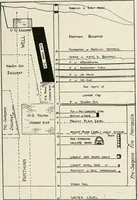
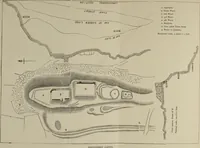
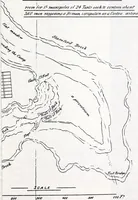
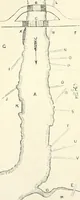
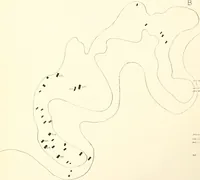
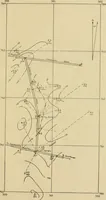
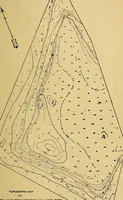
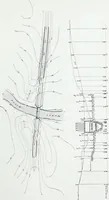
FINISHED MODEL. SHOWING EDGES OF CONTOURS. Problem No. 2Desi.uned and Executed by C. S. Bassett … Design for Lot in 4 buburft^o of Country To*n Vie. 5ft4ic -J u j} «. ■ , Course iDiB C ki TOPOGRAPHICAL MAP USED IN PROBLEM NO. 2 THE ARCHITECT AND ENGINEER . 77 to represent the vertical scale to be used is selected. When there is buta slight difference of elevation, the vertical scale is…
Architecture · Building
Internet Archive · Public Domain Mark 1.0. Free to use for anything.