San Francisco : Architect and Engineer, Inc · leaf 105
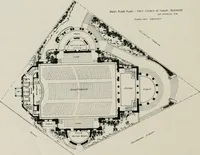
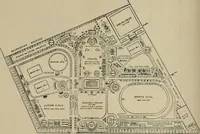
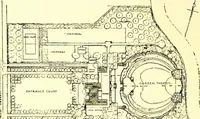
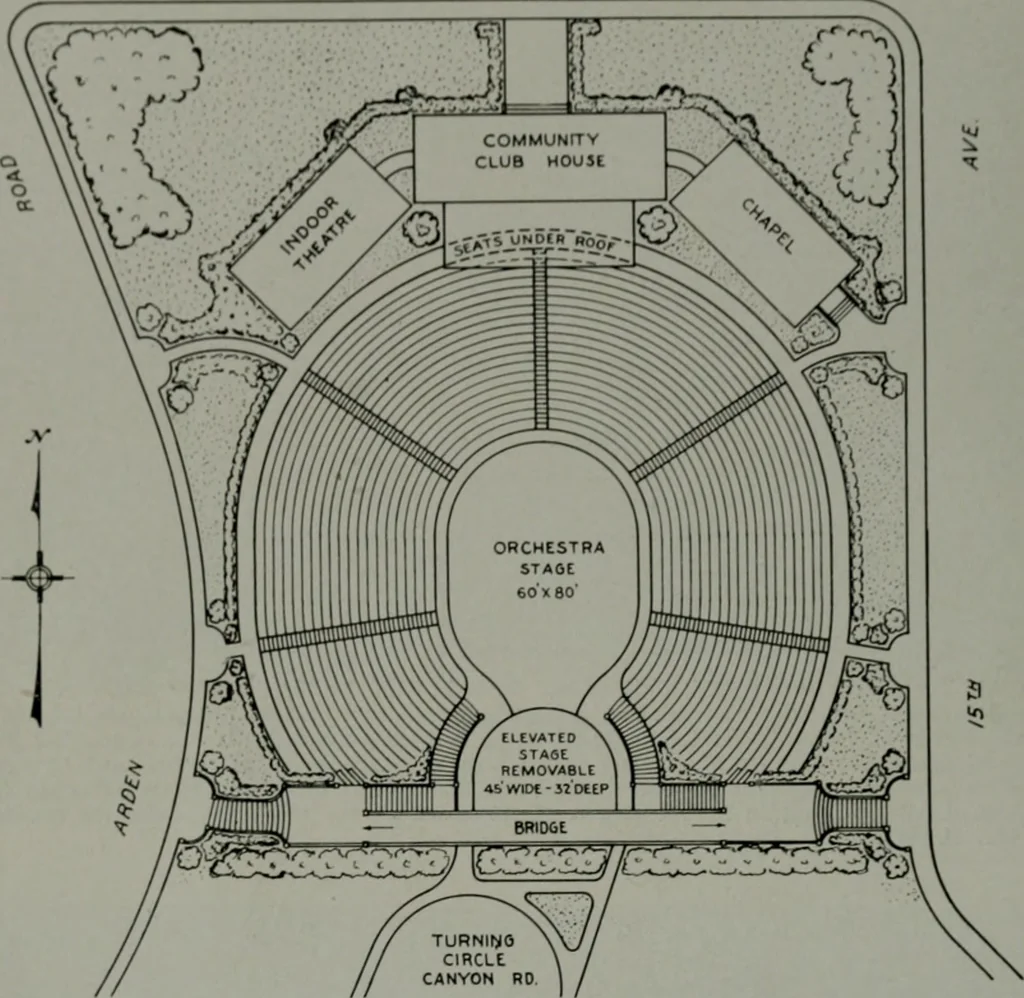
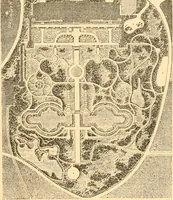
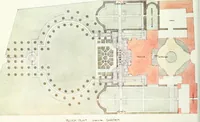
wn <n the rijfht. are complete andhave been used annually for several seasons. The viaduct, forming an enclosure for the rear of theauditorium and also creatinjr an overhead promena.le. is for future development- Plans were alsocompleted for the dressinu rooms, dining rocm and rehearsal staiie.… … Proposed Scheme of Development FOR A COMMUNITY CLUB HOUSE, OPEN AIR THEATRE, CHAPEL, INDOOR THEATRE IN Arden Wood, San Francisco Under direc+ion of Rev Oeo H B Wright Rector of 5f Stephens Parish Emerjon KniJM Landscape ArchitectJuly 1924 ProiHDHod Scheme of development for a Community Club House,…
Architecture · Building
Internet Archive · Public Domain Mark 1.0. Free to use for anything.
![An illustration from Current architecture: published in connection with a joint exibition [sic] held in Boston November 1916 (1916)](https://img.insideoutlibrary.com/img/200/ia-currentarchitect1916bost-67-100.webp)