San Francisco : Architect and Engineer, Inc · leaf 251
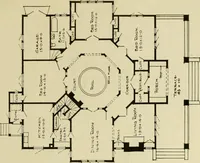
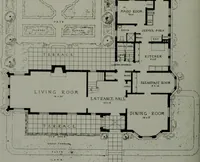
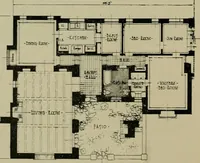
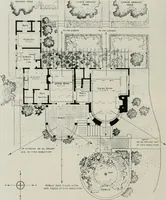
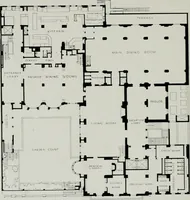
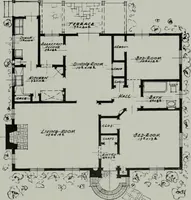
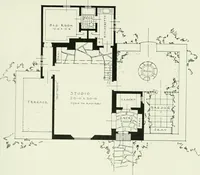
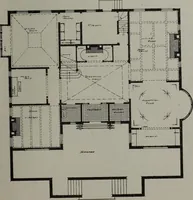
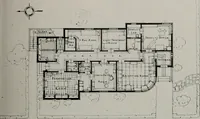
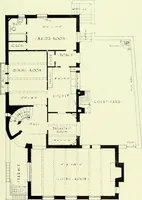
SECOND FLOOR PLAN flt/iimcc roL 11 CtifC HCMIYminOT Ctlif yiiiCY ^ <toMt itv/oN •» I C I I T t C T/ J 4- … • f I tin fiooi n»K FIRST FLOOR PLAN. HOUSE OF MR. CHARLES C. KEENEY. PIEDMONTSidney H. and Noble Newsom, Architects OCTOBER, li)24 61
Architecture · Building
Internet Archive · Public Domain Mark 1.0. Free to use for anything.
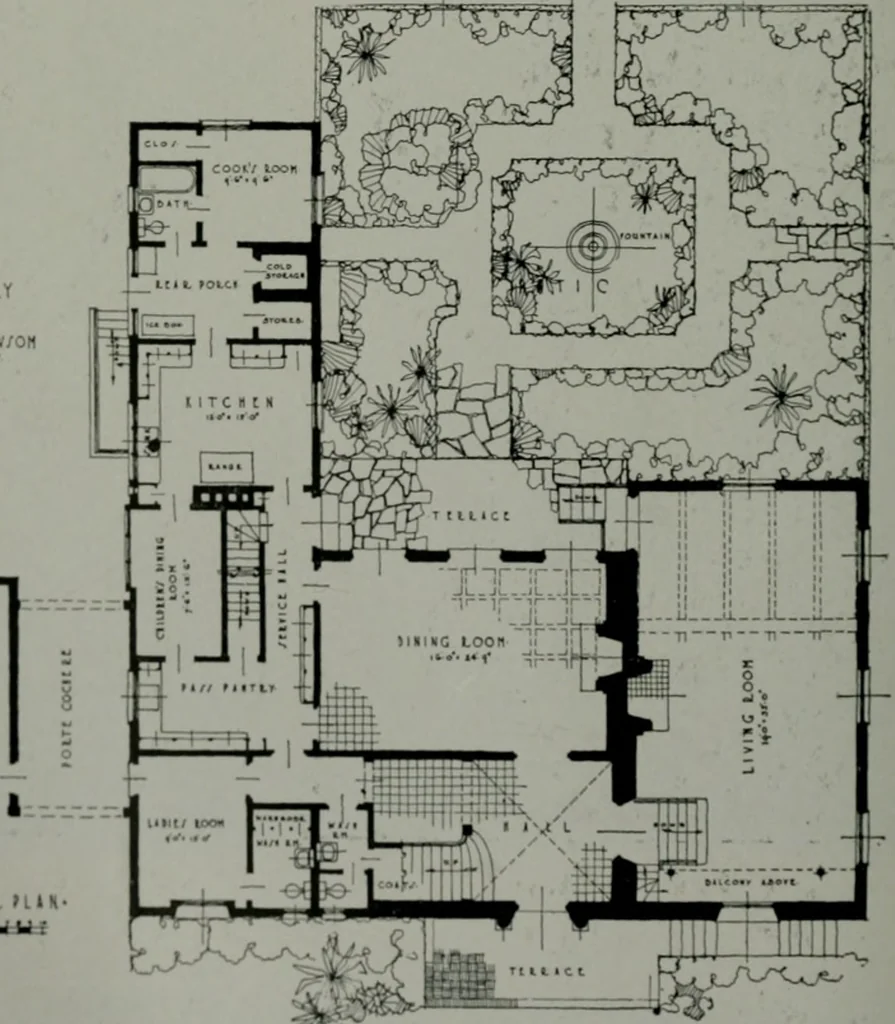
![An illustration from How to plan, finance and build your home [by] the Architects’ small house service bureau. (1922)](https://img.insideoutlibrary.com/img/200/ia-howtoplanfinance00arch-73-191.webp)