San Francisco : Architect and Engineer, Inc · leaf 252
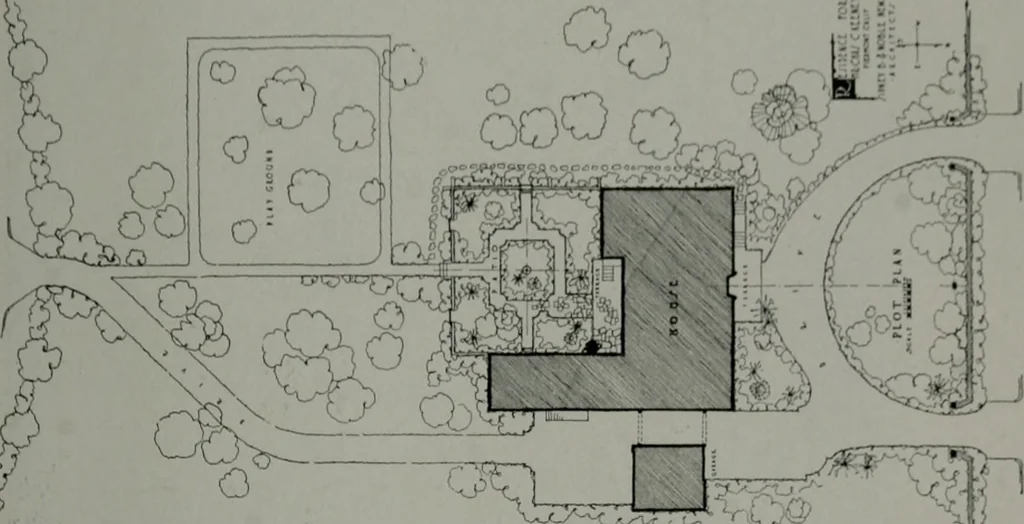
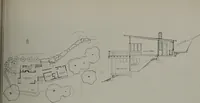
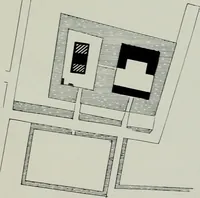
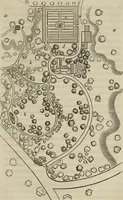
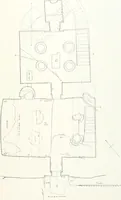
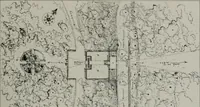
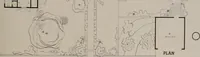
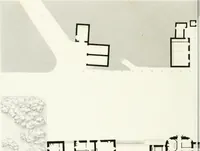
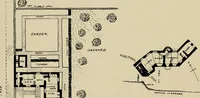
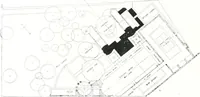
• f I tin fiooi n»K FIRST FLOOR PLAN. HOUSE OF MR. CHARLES C. KEENEY. PIEDMONTSidney H. and Noble Newsom, Architects OCTOBER, li)24 61 … O xa Q ^O O o oO^CUcI;^-- PLOT PLAN, HOUSE OF MR. CHARLES C. KEENEY, PIEDMONTSidney B. and Noble Newsom, Architects
Architecture · Building
Internet Archive · Public Domain Mark 1.0. Free to use for anything.