San Francisco : Architect and Engineer, Inc · leaf 329
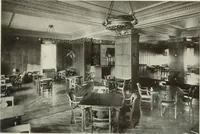
with bath, and thenecessary dining service, butlers pantry, etc. The upper floor is dividedinto three suites, one consisting of a sitting room, bedroom, dressingroom, and bath for the owner, the second at the other end of the bal-cony of two guest rooms with bath between, and the third, built… … CAKI> KUUM, ELKS TKMlLK, PORTLANDHouKhtalinR & DouKan, Architects
Architecture · Building
Internet Archive · Public Domain Mark 1.0. Free to use for anything.
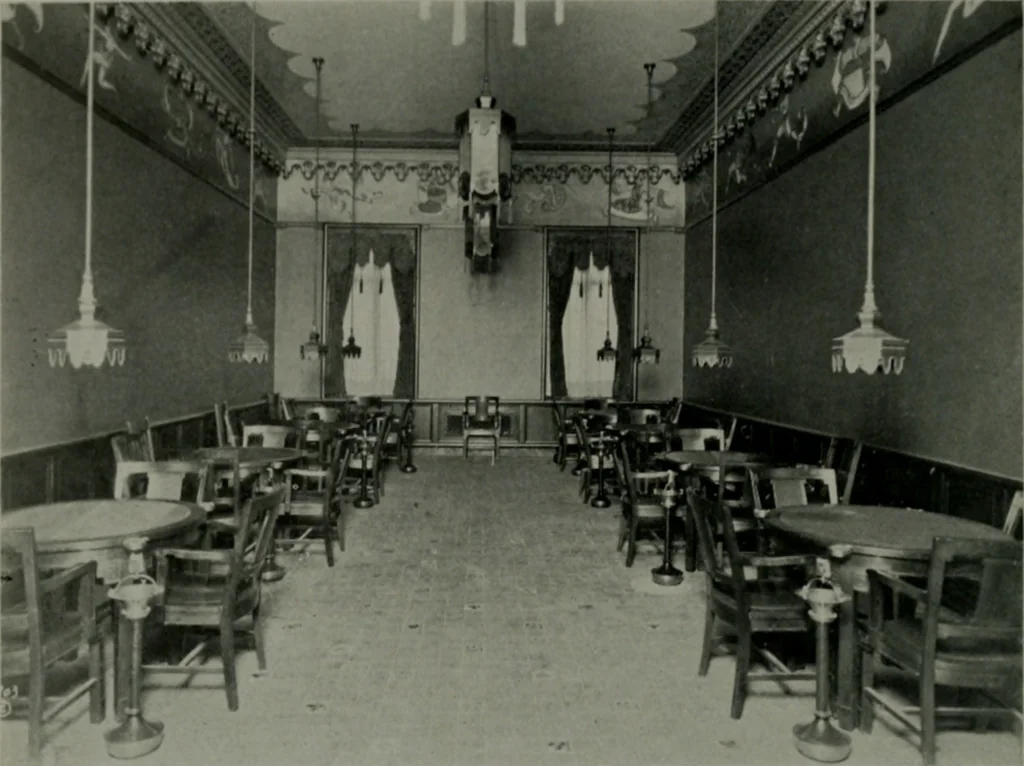
![An illustration from Current architecture: published in connection with a joint exibition [sic] held in Boston November 1916 (1916)](https://img.insideoutlibrary.com/img/200/ia-currentarchitect1916bost-97-149.webp)