San Francisco : Architect and Engineer, Inc · leaf 15
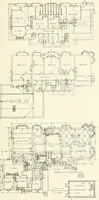
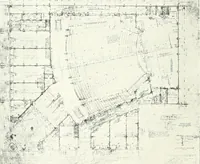
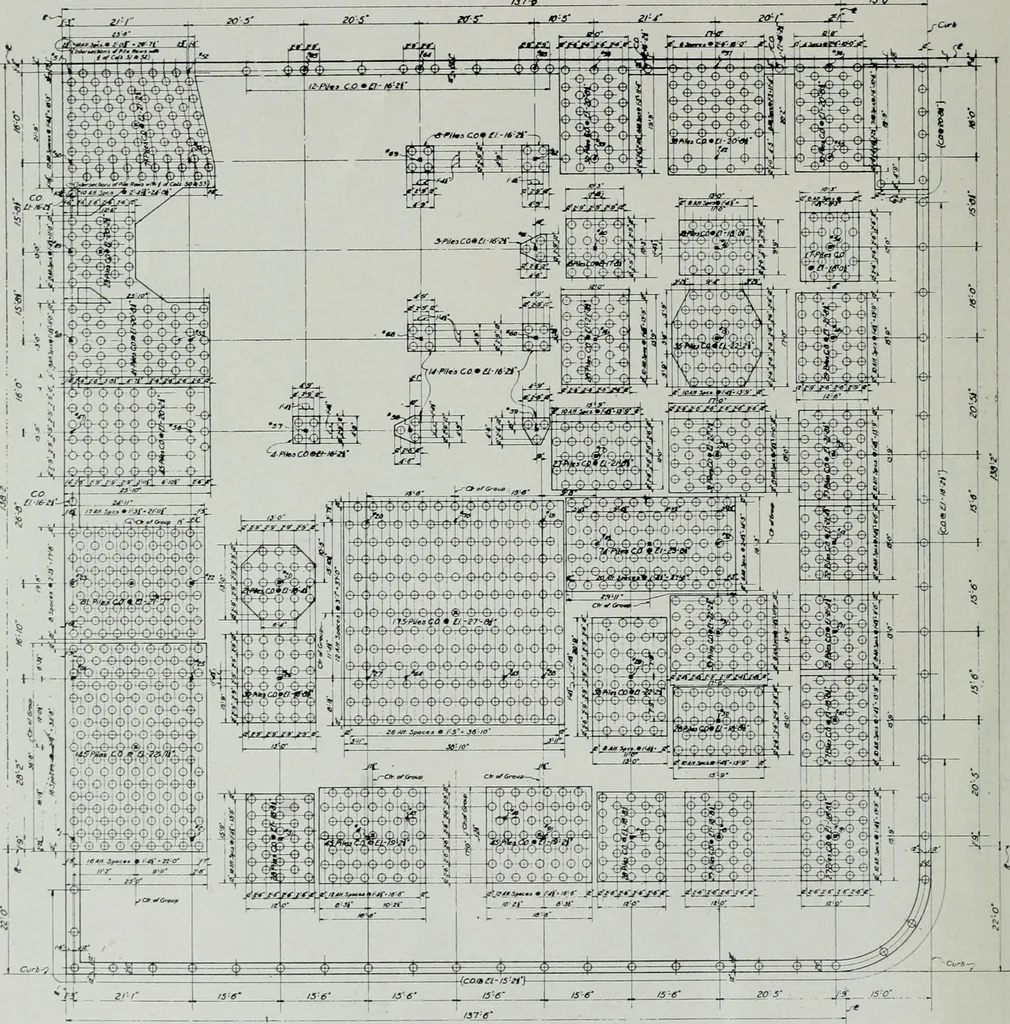
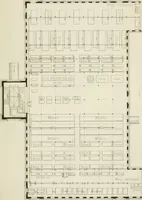
complish thistask. The piles were finally driven by a 7500 pound steam hammer,assisted, where hard strata was encountered, by a high pressure jetof water, and brought to place at about 105 feet below the street. Thepiles were of Oregon pine, especially selected, and were about 85 feetlong, the… … PLAN OF PILE FOUNDATIONS, P. G. & E. BUILDINGC. H. Snyder, Engineer therefore, necessary and was accomplished by a membrane of roofingfelt, heavily impregnated with an asphaltic compound, extending acrossthe basement floor and up the sides all around and made absolutelywater-tight. Upon this a…
Architecture · Building
Internet Archive · Public Domain Mark 1.0. Free to use for anything.
![An illustration from Catalogue des monuments et inscriptions de l'Égypte antique / publié sous les auspices de S.A. Abbas II Helmi par la direction générale du Service des antiquités [de l'Égypte] ; par J. de Morgan, U. Bouriant, G. Legrain, G. Jéquier, A. Barsanti (1894)](https://img.insideoutlibrary.com/img/200/ia-cataloguedesmonu31egyp-120-249.webp)