San Francisco : Architect and Engineer, Inc · leaf 418
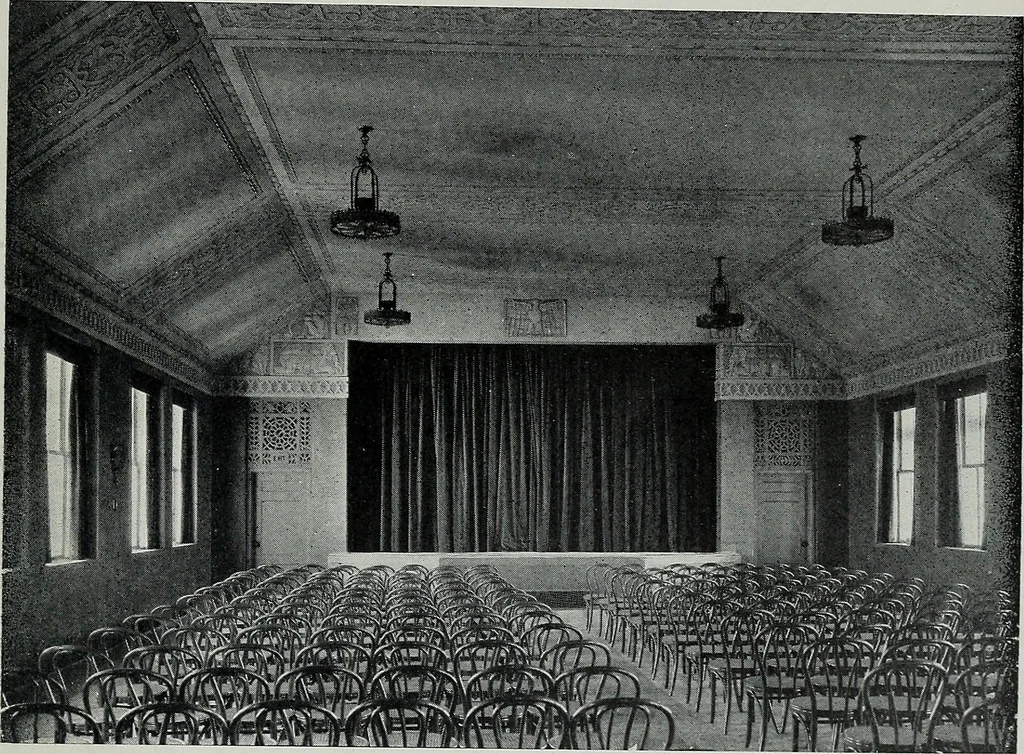
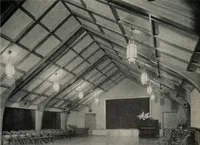
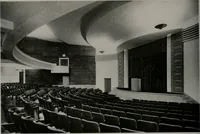
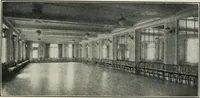
the wider pilasterswhich follow up the steel columns of the frame. Seven central bayson the front and six central bays on the side define pavilions veryslightly in advance of the corner bays. They continue on the elevationsheer to the top of the building with a 9 feet 6 inch regression howeverover… … ASSEMBLY ROOM, TELEPHONE BUILDING, SAN FRANCISCOJ. R. Miller and T. L. Pflueger, A. A. Cantin, Associated Architects which they define (in plan) terminate in a deck with square toppedparapet walls. These square corner bays do not belong to the mainbody of the building considered as a design. This…
Architecture · Building
Internet Archive · Public Domain Mark 1.0. Free to use for anything.