San Francisco : Architect and Engineer, Inc · leaf 413
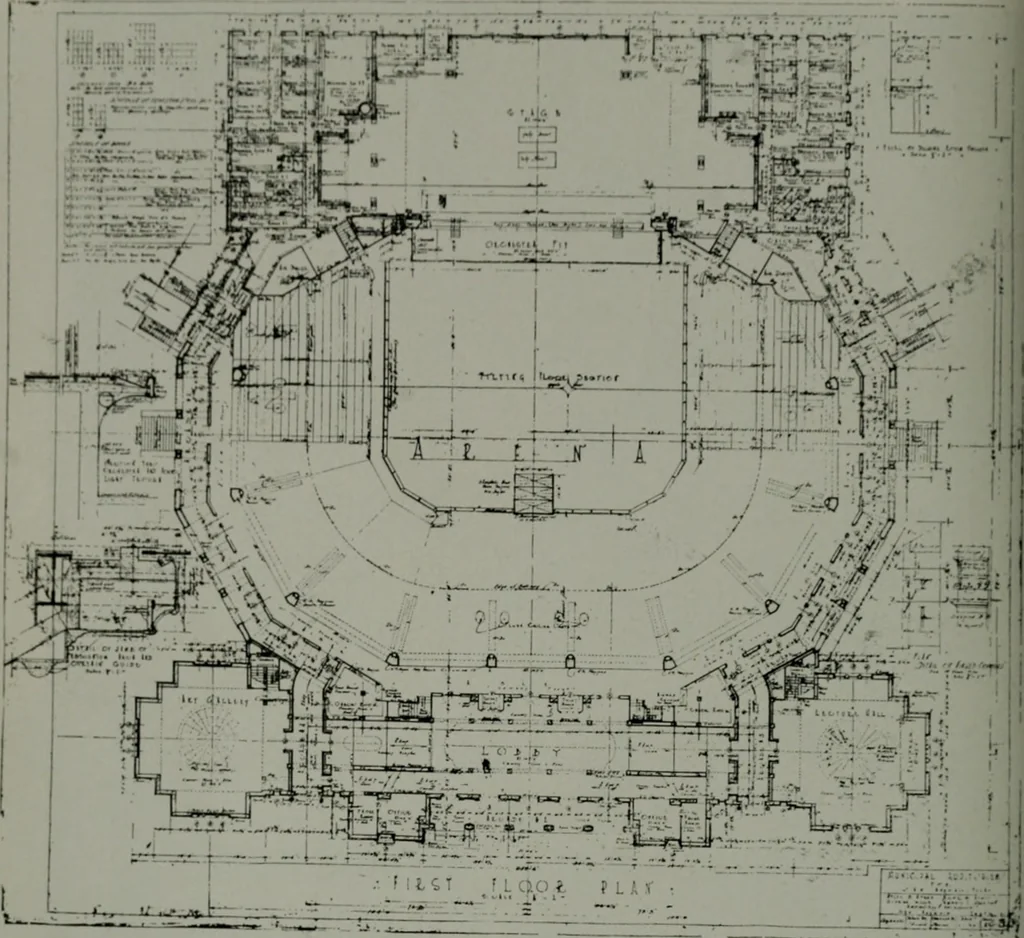
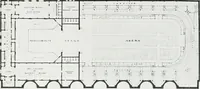
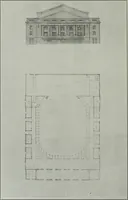
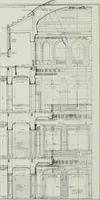
W U CO < J H X OS - r; jr u H Ju t . J S O -/ - r/ ai 5 i^ < < ^ ■-> •ft H ^ . K S g H 5 K j: s . ^ ■r X s - ^ s <■ >^ < a - z < s: < n u ij 5 - J -^ H r 5; < ? 86 THE ARCHITECT AND ENGINEER … FIRST FLOOR PLAN. MUNICIPAL AUDITORIUM, SAN ANTONIO. TEXAS Atlee B. Ayres. Robert M. Ayres. Georpe Willis and Emmett T. Jackson. Associate Architects Outside walls are of Bedford limestone with a smooth finish. Thestructural frame is of reinforced concrete and steel. Large steel trussessupport the…
Architecture · Building
Internet Archive · Public Domain Mark 1.0. Free to use for anything.