San Francisco : Architect and Engineer, Inc · leaf 414
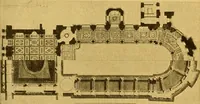
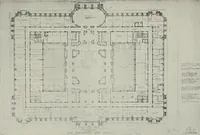
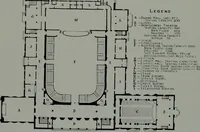
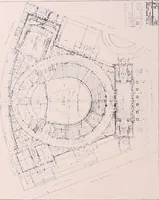
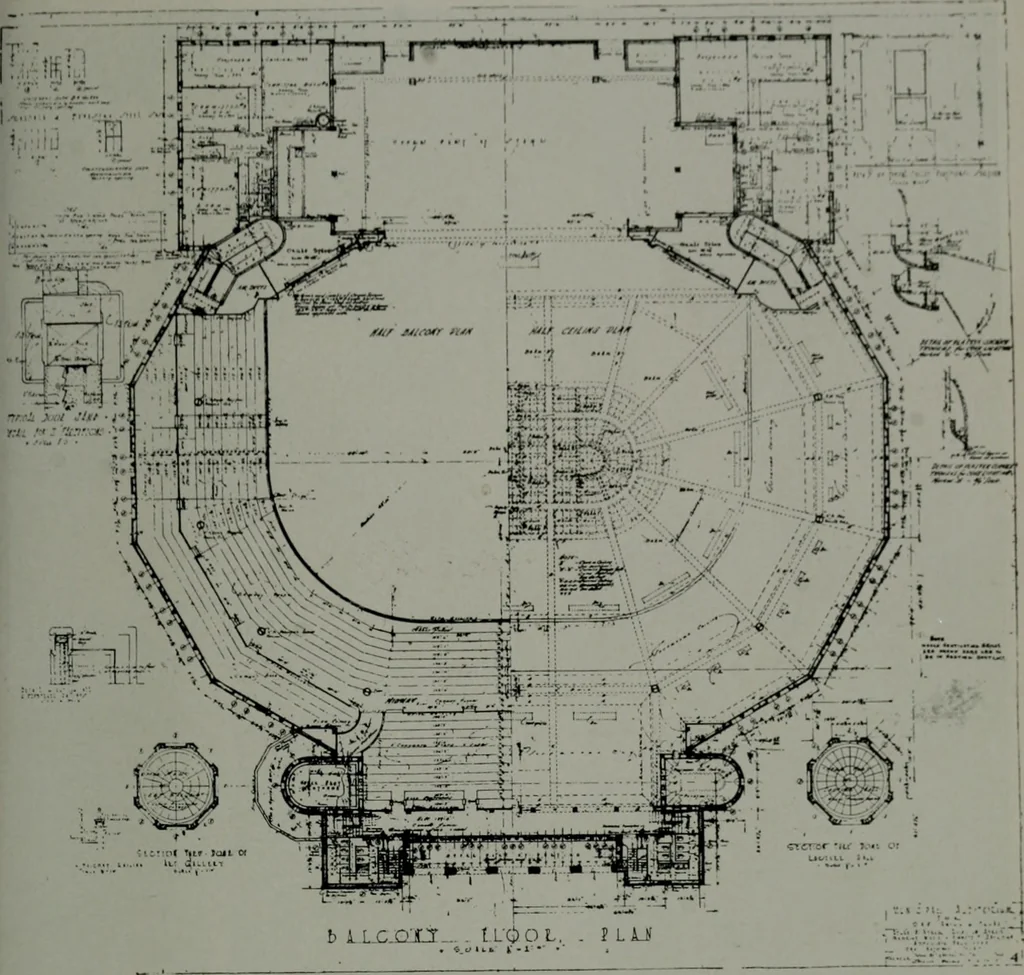
ium proper. The auditorium seats from six to seven thousand persons. Thestage is fifty-five feet deep and more than a hundred feet wide, theproscenium arch being seventy-five feet wide and forty-five feet high.In order that San Antonio may have grand opera, the stage loft hasbeen made high enough… … BALCONY FLOOR PLAN, MUNICIPAL AUDITORIUM. SAN ANTONIO. TEXAS Atlee B. Ayres, Robert M. Ayres. George Willis and Emmett T. Jackson. Associate Architects Just in front of the stage is floor space that can be leveled fordancing purposes. It measures eighty by ninety feet, and is equippedwith movable…
Architecture · Building
Internet Archive · Public Domain Mark 1.0. Free to use for anything.
![An illustration from Current architecture: published in connection with a joint exibition [sic] held in Boston November 1916 (1916)](https://img.insideoutlibrary.com/img/200/ia-currentarchitect1916bost-67-100.webp)