San Francisco : Architect and Engineer, Inc · leaf 274
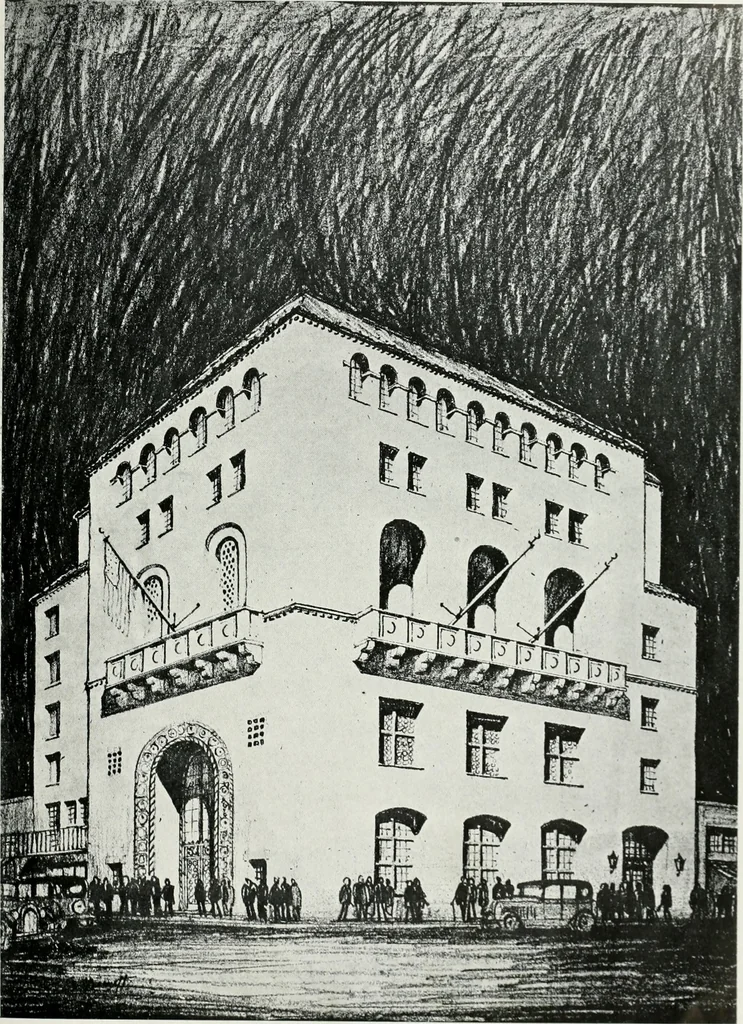
I\ave /200j^ar. (^^../^ J**J -y/-/^ .^ July, 1927 ^ytrtci PLANS, WESTMINSTER CHURCH, SACRAMENTO DEAN AND DEAN, ARCHITECTS July, 1927 AR.CHITCCT AND ENGINEER. 53 … BANK AND CLUB BUILDING, MARVSVILLK, CALIFOUXIA DEAN AND DKAN. AKfUITKCTS 54 ARCHITECT AND ENGINEER. July, 1927 floor for dances, shows, ceremonials, etc., or asloping floor when the building is used as anauditorium proper. The floor drops 3x6 at the front end andraises 6 inches in the rear, making…
Architecture · Building
Internet Archive · Public Domain Mark 1.0. Free to use for anything.