San Francisco : Architect and Engineer, Inc · leaf 477
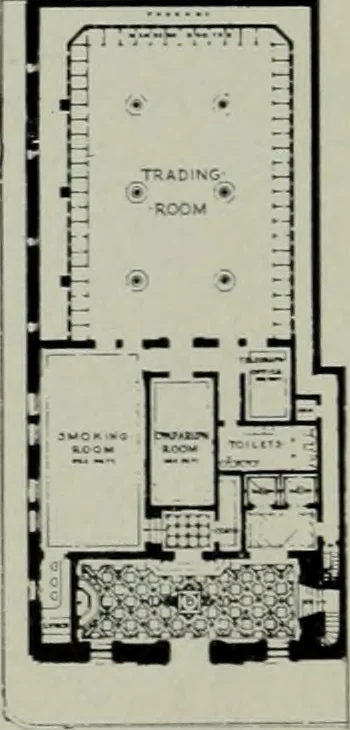
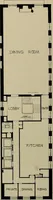
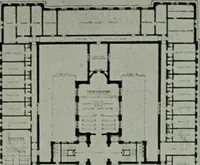
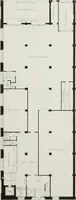
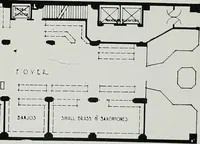
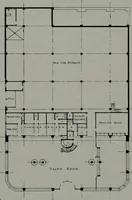
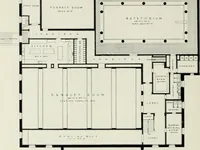
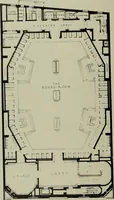
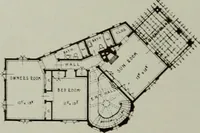
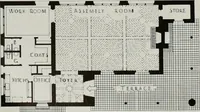
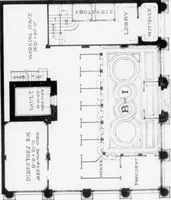
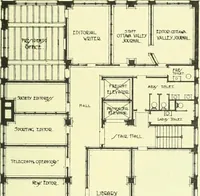
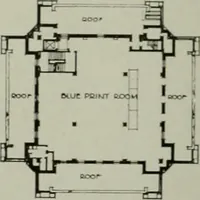
t- ■A r-5~Hi~? L -■ fcr BASEMENT FLOOR PLAN FIRST rLOOR PLAN MEZZANINE TLOOS PLAN COMPETITION FOR THE SAN FRANCISCO STOCK EXCHANGE ELEVATION AND PLANS, SAN FRANCISCO STOCK EXCHANGE COMPETITION LEWIS P. HOBART, ARCHITECT Manh, 1928 ARCHITECT AND ENGINEER. 49
Architecture · Building
Internet Archive · Public Domain Mark 1.0. Free to use for anything.