San Francisco : Architect and Engineer, Inc · leaf 531
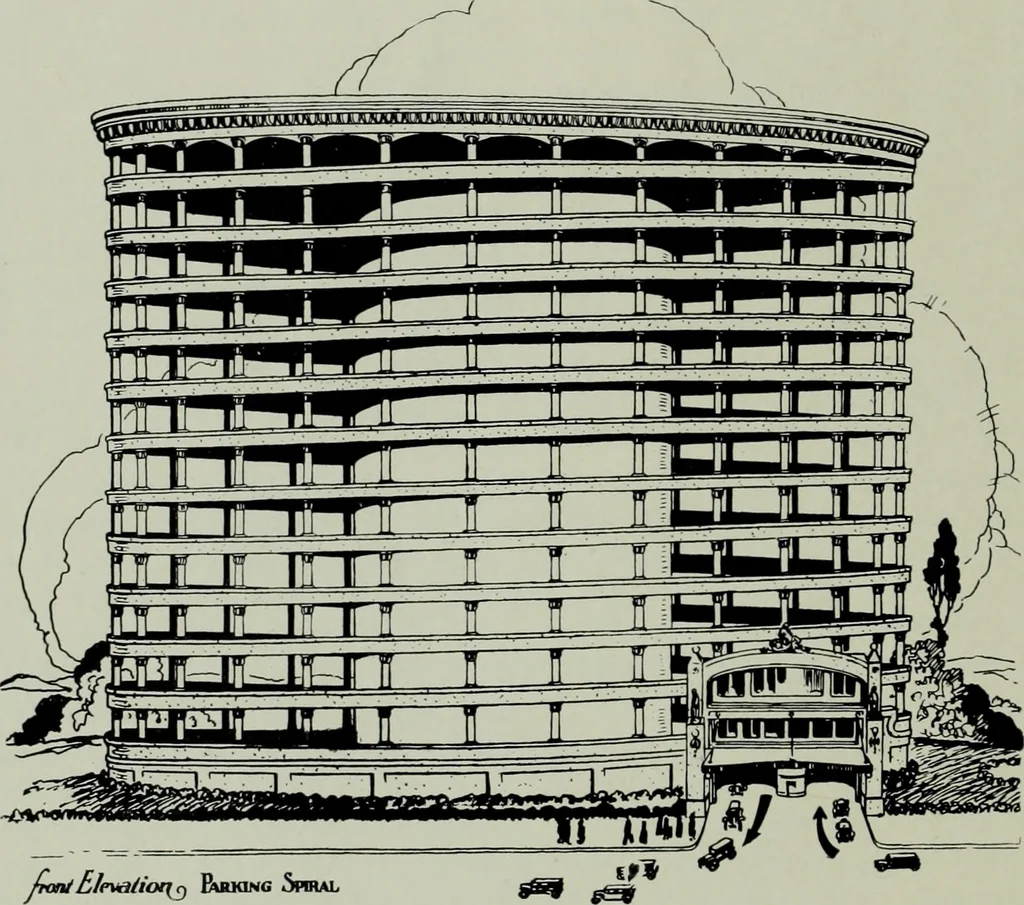
d that backing and cross-cuttingare eliminated.) Through this type of clearance through the central parking zone or strip J, andjoin the out-going traffic K, in the same manneras if it were intended to leave the building.When the point opposite the entrance-way N isreached, they turn in and make… … haiiElevaiioi\cj Bwkinu .Spiral ELEVATION, PARKING SPIRALR. R. Reed, Engineer and circulation, the entire structure can befilled or emptied in ten minutes, estimating con-servatively. It is well to emphasize at this pointthe original purpose of the plan, namely a fastand convenient parking service…
Architecture · Building
Internet Archive · Public Domain Mark 1.0. Free to use for anything.