San Francisco : Architect and Engineer, Inc · leaf 218
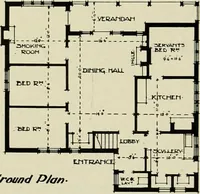
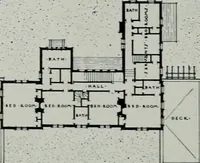
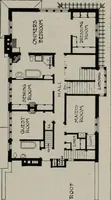
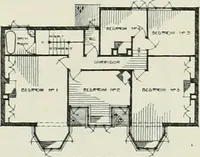
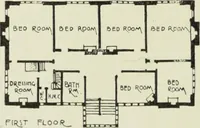
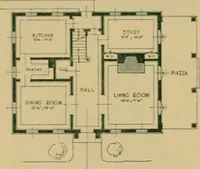
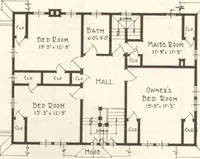
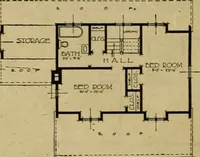
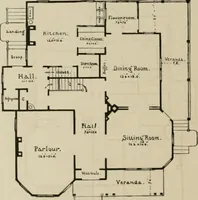
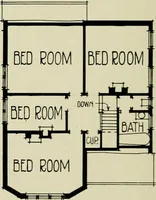
F 11JT f loci Plan /tc dnd Tlcch. Pl»k RLYNOLDJ lLJItE.NCt … PLANS, HOUSE OF GEORGINA REYNOLDS, OAKLANDGuy L. Brown, Architect has been developing very fast. When theplans were first drawn the second floor waslaid out for lofts only, but before the build-ing was well under way, property valueshad so increased that it was necessary torevise the upper floor…
Architecture · Building
Internet Archive · Public Domain Mark 1.0. Free to use for anything.
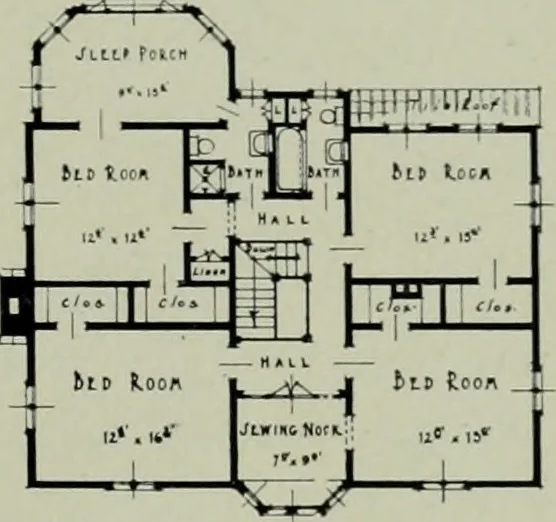
![An illustration from How to plan, finance and build your home [by] the Architects’ small house service bureau. (1922)](https://img.insideoutlibrary.com/img/200/ia-howtoplanfinance00arch-74-197.webp)