San Francisco : Architect and Engineer, Inc · leaf 471
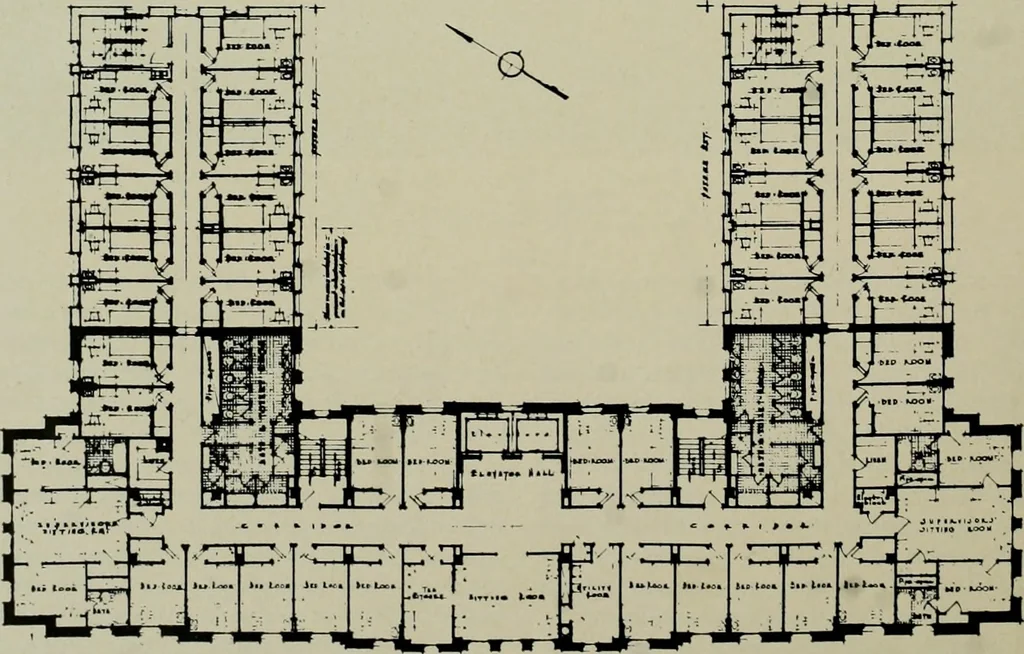
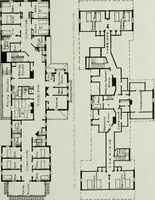
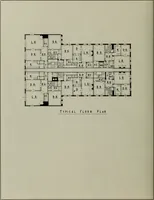
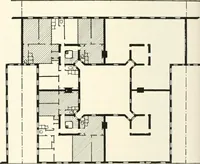
of any patient in the institution a luminous special rooms, exits, stairways, etc., may be signal is shown at the nurses desk and re- properly designated. mains visible until the call has been ans- The whole unit will be wired for radio re- wered. Throughout the main corridor are ceptacles so that… … i J \ MAIN FLOOR AND TYPICAL PLAN, NURSES HOME, KLNG COUNTY HOSPITAL, SEATTLE J f:xri:/^/oF t/^/a/ a^z? /^oca: /^aci:d a/ob^ AJ.Z. 7X/*r rose: tooa£d o^
Architecture · Building
Internet Archive · Public Domain Mark 1.0. Free to use for anything.