A dictionary of architecture and building : biographical, historical, and descriptive (1902)
Sturgis, Russell, 1836-1909 · New York : The Macmillan company · leaf 465
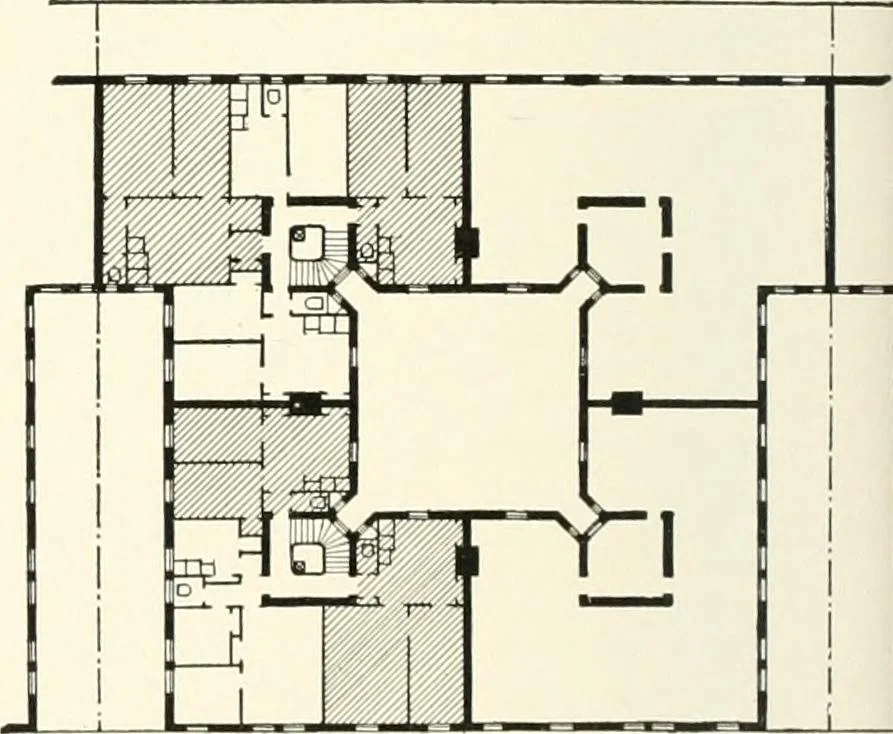
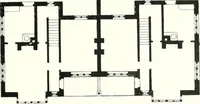
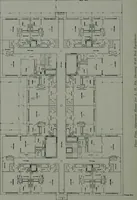
ould have a secondexit by means of a fire escape. Thedrying of clothes must be provided forby a drying frame on the roof or bymeans of tall poles with pulleys thereonset on the rear lot line, and each suitemust have a locked coal box or roomin the yard or cellar. Halls arelighted and cared for by… … Tenement House, Fig. 3. A inodol plan approved by reform committees in New York,19110. It is iKlaptod toplots 100 feet .square, each plot con-tnininp fourteen tenements, and the deep and narrow courts(about JO by GO feet) are open in every ease to the street,while a reserved space 10 feet wide is…
Architecture · Architects
Internet Archive · California Digital Library · Public Domain Mark 1.0. Free to use for anything.
![An illustration from Bicknell's village builder. Elevations and plans for cottages, villas, suburban residences, farm houses [etc.] also exterior and interior details for public and private buildings, with approved forms of contracts and specifications. Containing fifty-five plates drawn to scale (1872)](https://img.insideoutlibrary.com/img/200/ia-bicknellsvillage00bick-130-107.webp)