San Francisco : Architect and Engineer, Inc · leaf 132
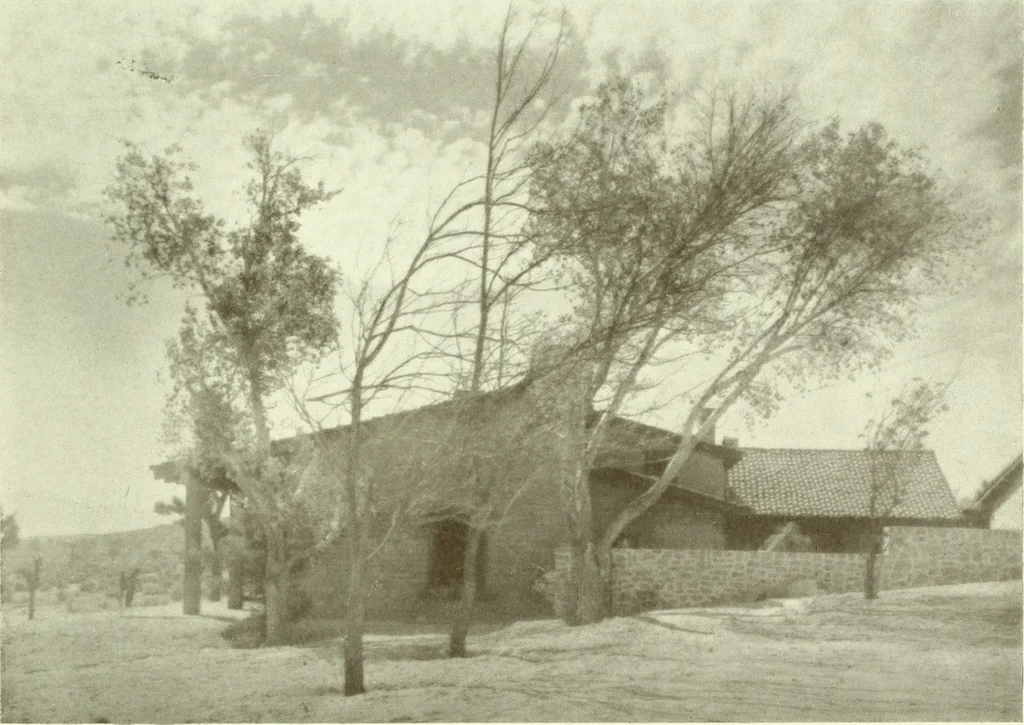
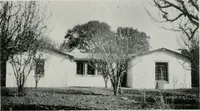
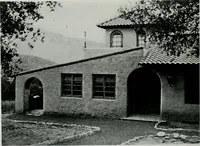
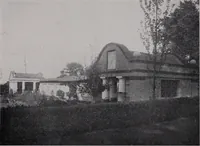
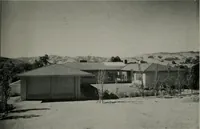
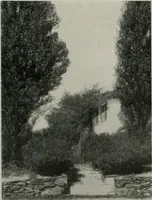
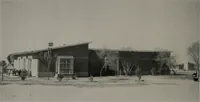
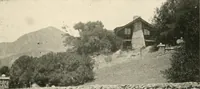
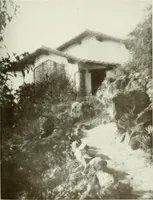
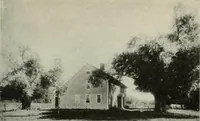
shis walls 20 inches thick on a solid concretefoundation, laying the adobe bricks in ce-ment mortar. At the second story line areinforced concrete girder is laid all around bolts. This type of construction is sturdyand has never yet given trouble. A sufficient time is given the wall to drybefore it… … RANCH HUL 8E FOR KEMPER CAMPBELL, VICTURVILLE, C.ALlFuRNLAJohn Byeis, Architect the building. This girder is in the shapeof the letter L, the vertical portion beingabout 14 inches square to carry the weightof the second story wall, the horizontal por-tion being 6 inches wide and 4 inches thickto…
Architecture · Building
Internet Archive · Public Domain Mark 1.0. Free to use for anything.