San Francisco : Architect and Engineer, Inc · leaf 141
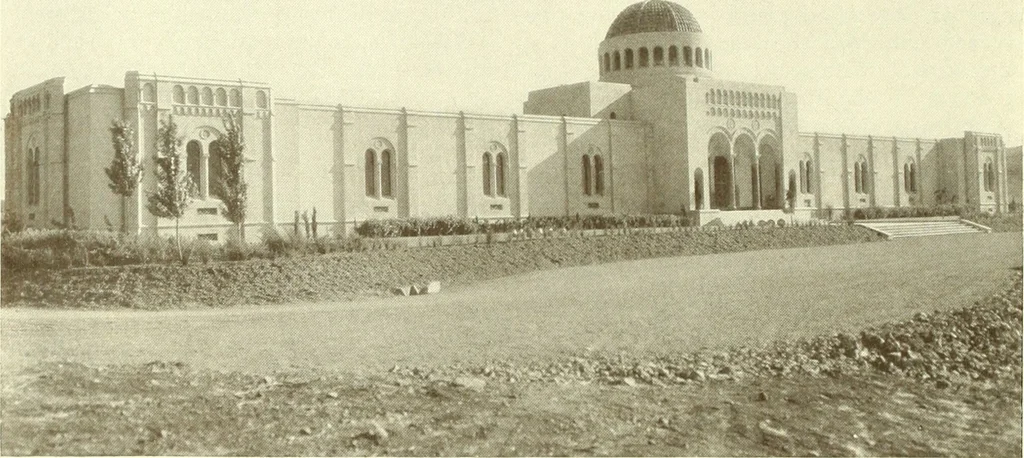
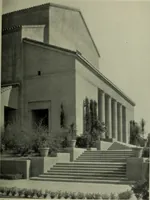
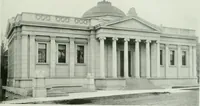
one. The floor is of Traver-tine as are the floors of the crypt corridorsand niche rooms. cement are faced with marble and plateglass set in frames of cast bronze. In thesespaces, in an atmosphere created by care-ful selection of color and tinctured with thesoft scent of sweet flowers, a visitor… … «>.\K lilLi, :\i.\l M)i.hlM, >AN JuM„ (..AIlHiKM.VAlbert F. Roller, Architect In the main corridors the tiers of cryptsarc faced with Bottocino marble with pil-asters, rails and bases of Tavernelle. Byselection of these materials the funereal at-mosphere so often found in buildings of…
Architecture · Building
Internet Archive · Public Domain Mark 1.0. Free to use for anything.