San Francisco : Architect and Engineer, Inc · leaf 291
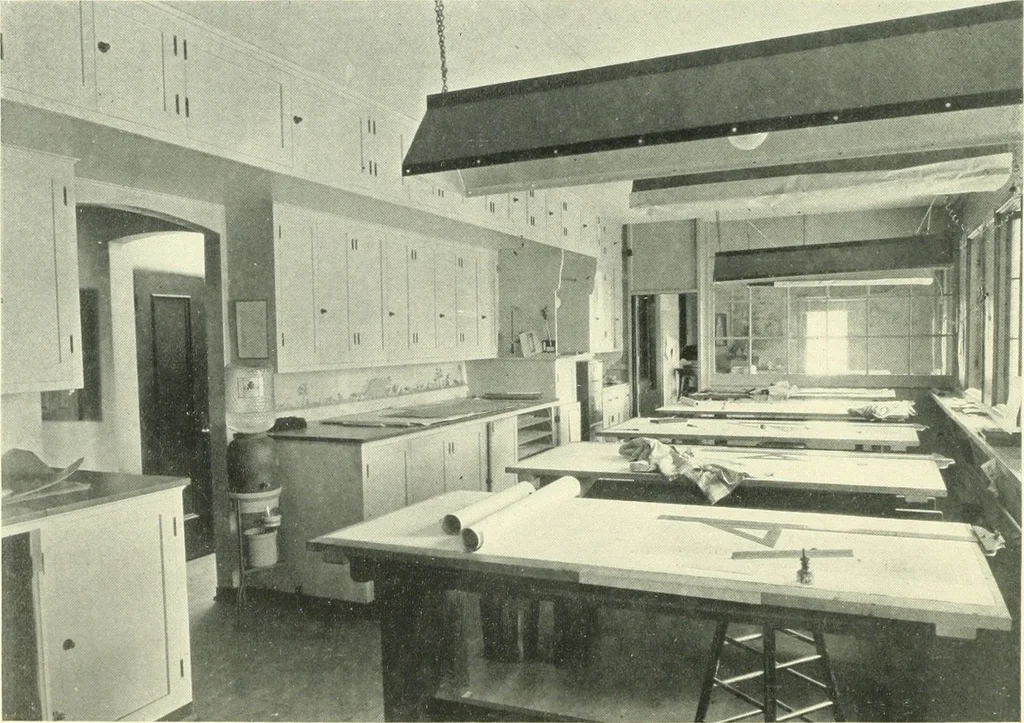
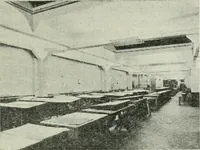
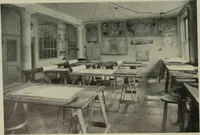
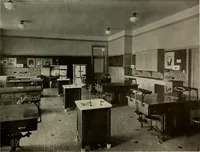
This room is entered from the n:;:r t3 UOC-r^ CC^A JJonm-ur. t mi^ P^ CA Bl^e-T. P&AW«1«2J outer office through a half-door with shelfor table top. It is also reached through adoor from the draughting room. Thesequarters insure the seclusion that make forrapid, concentrated handling of the… … DRAFTING ROOM, OFFICE OF CARL JULES WEYL, HOLLYWOODCarl Jules Weyl, Architect December, 1929 AUCHITLCT AND ENGINEER. 97 chairs. Though the quarters may be said to to the efficiency of the principal as wellbe only moderate in size, their decoration as to that of his entire staff,and furnishing…
Architecture · Building
Internet Archive · Public Domain Mark 1.0. Free to use for anything.