San Francisco : Architect and Engineer, Inc · leaf 404
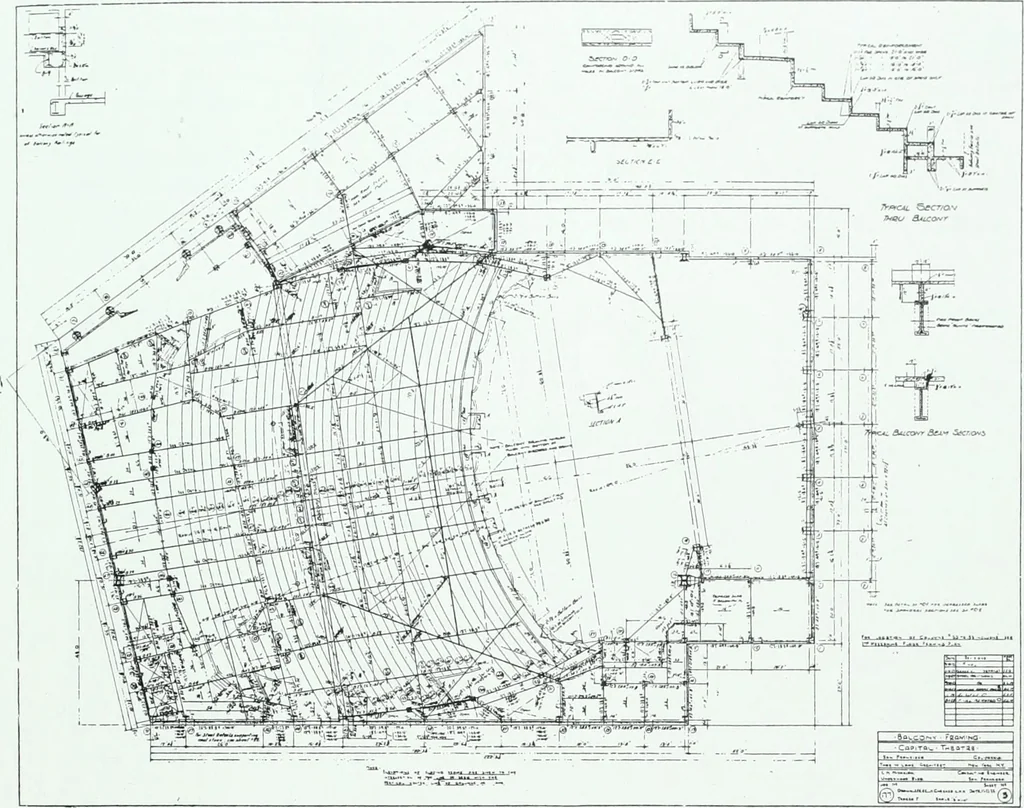
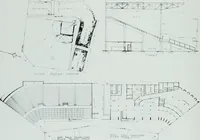
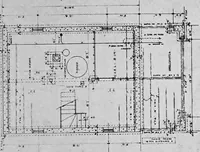
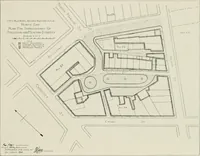
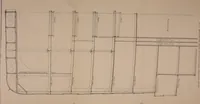
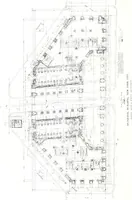
PLOT PLAN, SHOWING PRESENT AND FUTUREFOX THEATER BUILDINGS economy, the useof concrete piles. A 11 basementfloors and wallssubject to waterpressure werewaterproofed bytreating the in-terior surfaceswith a mixture ofiron and cementcomposition afterthe concrete waspoured. First floor con-struction is… … BALCONY FRAMING, FOX THEATER, SAN FRANCISCOL. H. Nishkian, Structural Engineer Over the plenum chamber, supportingthe main auditorium floor, a seven inch re-inforced concrete flat slab was provided.The stage floor was designed of removablesteel beams and wooden joists. The structural design of the…
Architecture · Building
Internet Archive · Public Domain Mark 1.0. Free to use for anything.