San Francisco : Architect and Engineer, Inc · leaf 405
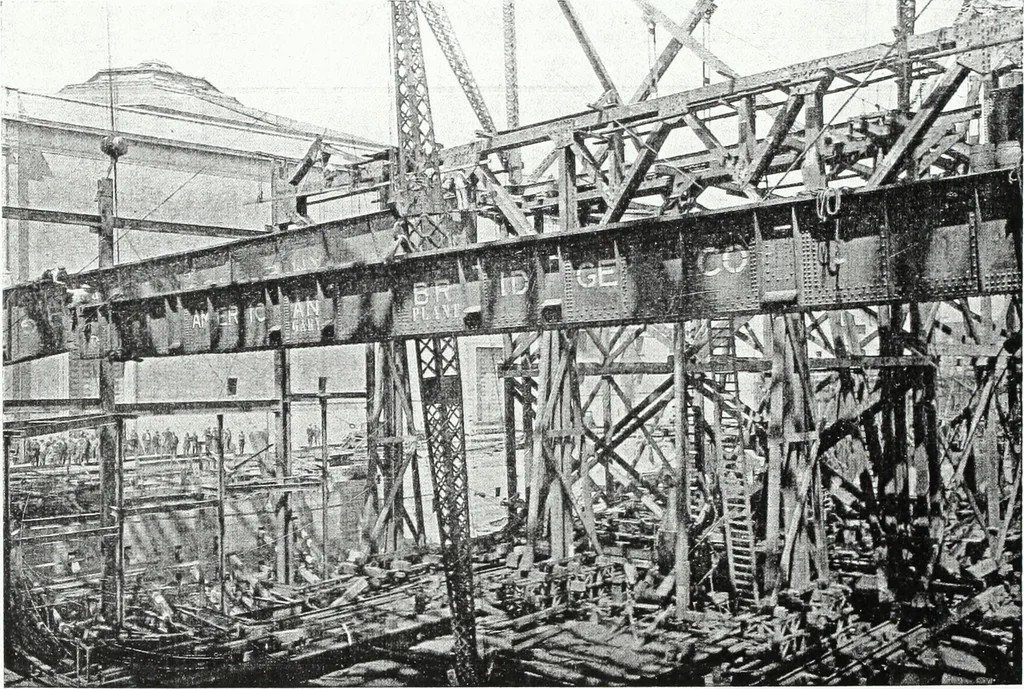
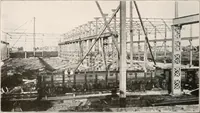
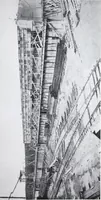
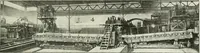
pan, to thedifference in elevation taken before andafter pouring the concrete, it was found thatthe calculated deflection, neglecting any wires fastened to the ceiling channels. The majority of the columns were builtup of angles and plates, and have I shapedsections. However, for columns… … MAIN BALCONY GIRDER AND TRUSS, FOX THEATER, SAN FRANCISCOL. H. Nishkian, Structural Engineer Stiffening effect of the concrete, was aboutthree ;and one-half inches. The actualmeasured deflection was approximatelythree inches which represents 1/640 of thespan or width of the auditorium. The roof…
Architecture · Building
Internet Archive · Public Domain Mark 1.0. Free to use for anything.