San Francisco : Architect and Engineer, Inc · leaf 497
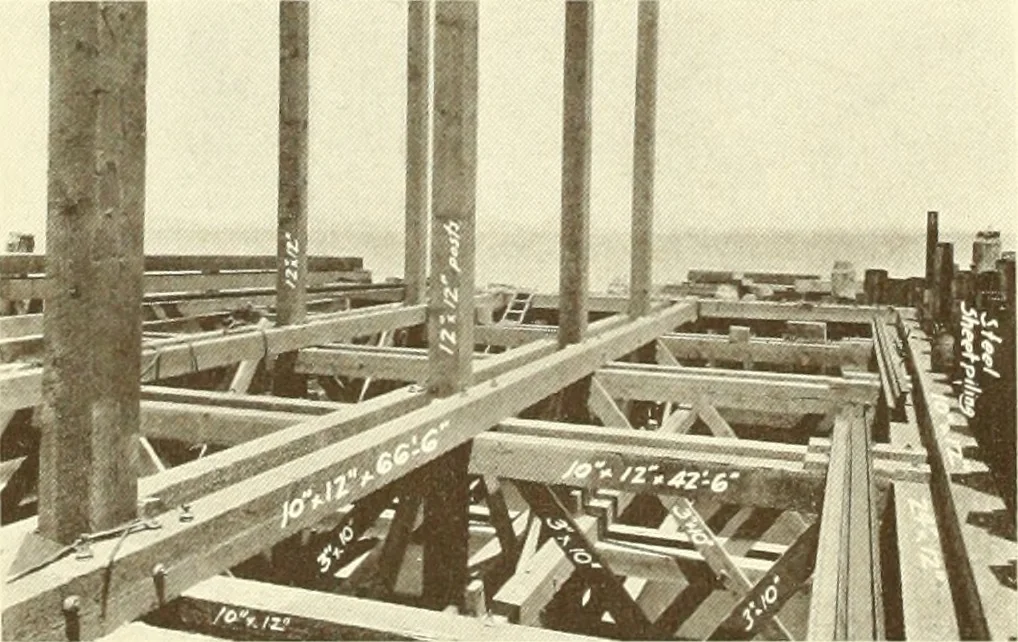
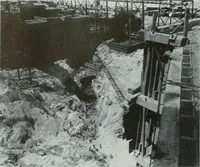
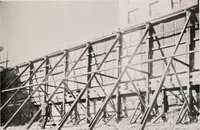
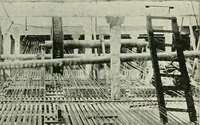
edging through the water with clamshellbuckets. The next step was the construction of theinterior bracing (Fig. 3), wales consistingof 12 inch by 24 inch timbers in combina-tion with 12 inch by 12 inch timbers forthe lower waling sets and 10 inch by 12inch timbers for the upper sets. This…
Architecture · Building
Internet Archive · Public Domain Mark 1.0. Free to use for anything.