The architect, or practical house carpenter : Illustrated by sixty-four engravings, which exhibit the orders of architecture, and other elements of the art, designed for the use of carpenters and builders (1850)
Benjamin, Asher, 1773-1845 · Boston : Benjamin B. Mussey · leaf 130
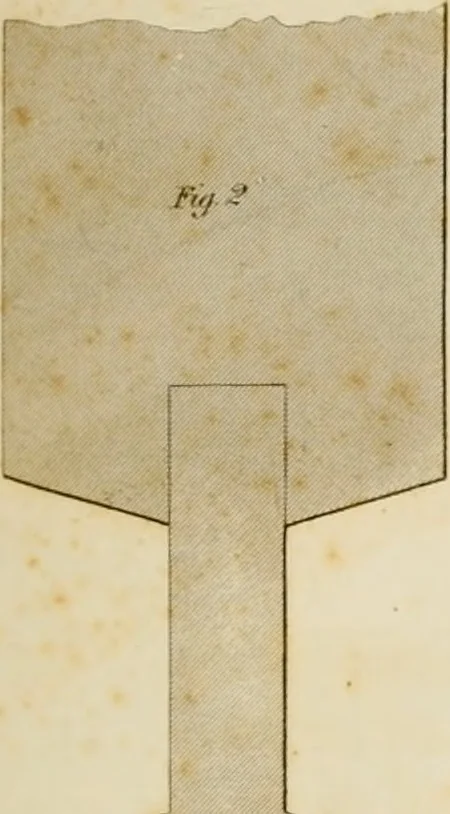
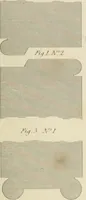
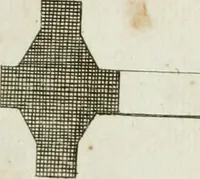
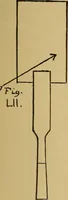
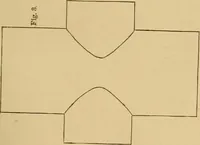
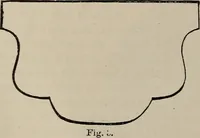
twenty feet, and ten totwelve feet high, a good proportion for the doors will be three byseven feet. Fig. 4 is a design of a door with five panels, withoutmouldings, as is shown by fig. 1, which represents a section of thestile and panel at large. Fig. 3 is a design for a door with eightpanels ;…
Architecture · Carpentry
Internet Archive · Public Domain Mark 1.0. Free to use for anything.