The architect, or practical house carpenter : Illustrated by sixty-four engravings, which exhibit the orders of architecture, and other elements of the art, designed for the use of carpenters and builders (1850)
Benjamin, Asher, 1773-1845 · Boston : Benjamin B. Mussey · leaf 188
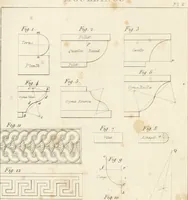
CARPENTRY. ^ is half of a circle drawn from the centre a. Draw a 6, cutting thecircle at 6, and at right angles with d h, and produce it to a ; divideb 6 into six or more equal parts. Make a b No. 3 parallel and equalto a & No. 2, b c equal to 6 c No. 1, and join c a. Then draw or-dinates from…
Architecture · Carpentry
Internet Archive · Public Domain Mark 1.0. Free to use for anything.
![An illustration from [Six suites of engravings] (1549)](https://img.insideoutlibrary.com/img/200/ia-sixsuitesofengra00andr-158-86.webp)