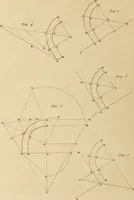
The architect, or practical house carpenter : Illustrated by sixty-four engravings, which exhibit the orders of architecture, and other elements of the art, designed for the use of carpenters and builders (1850)
Benjamin, Asher, 1773-1845 · Boston : Benjamin B. Mussey · leaf 218
nd decorations, must correspondwith those of the house. Its height from the floor should be aboutseven feet, and the platform on which it stands should be raised atleast two steps from the floor of the aisles, for the purpose of givingthe congregation an opportunity of seeing the ordinances… … V. li J
Architecture · Carpentry
Internet Archive · Public Domain Mark 1.0. Free to use for anything.