An architect's note-book in Spain : principally illustrating the domestic architecture of that country (1872)
Wyatt, M. Digby (Matthew Digby), Sir, 1820-1877 · London : Autotype Fine Art Company · leaf 405
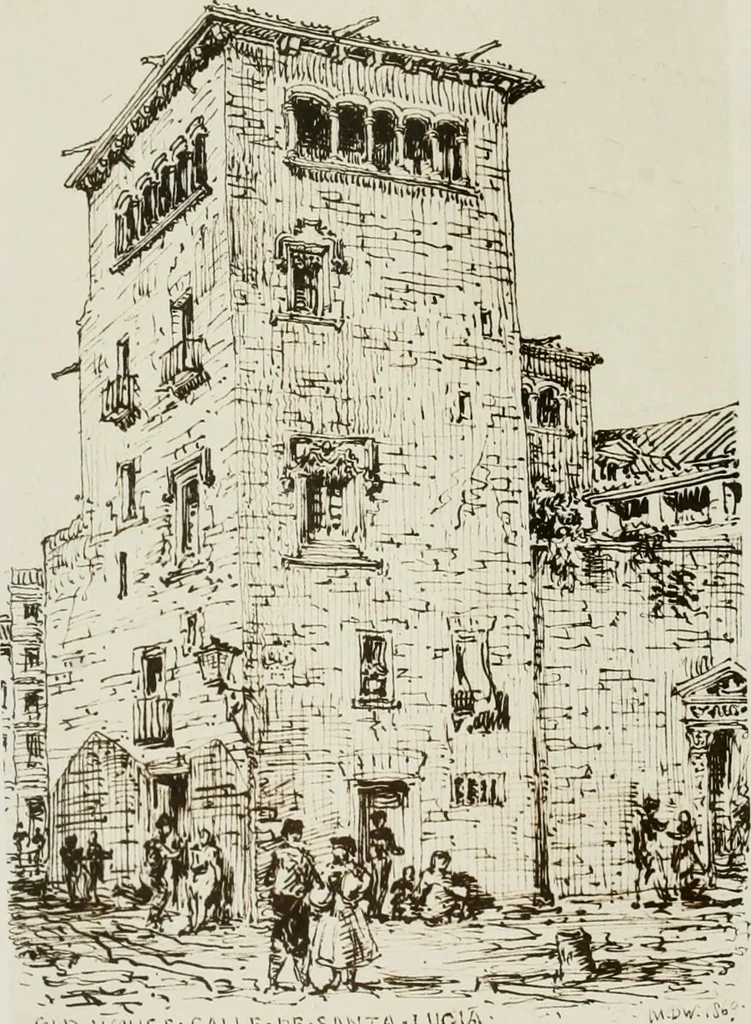
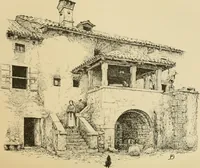
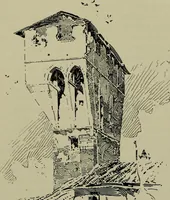
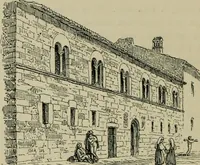
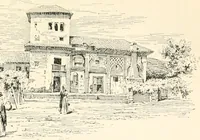
hickness of the walls, the mode of lighting,the form and proportions of the entrance archways (shown in mysketch) and the materials and mode of building of the base of thetower all seem to favour the supposition of an original Moorishconstruction. The octagonal form of tower is a favourite… … UUO■ HUUSR. CAULV-- DE■ SJ-\N7A-LVJGlA ■ p/ate -±r LWMK BARCELONA.OLD HOUSE IN THE CALLE DE SANTA LUCIA. AS Prescott* observes, The City of Barcelona, which originallygave its name to the county of which it was the capital, wasdistinguished from a very early period by ample municipal…
Architecture · Architecture, Domestic
Internet Archive · Getty Research Institute · Public Domain Mark 1.0. Free to use for anything.