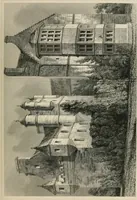
The architectural antiquities of Great Britain, represented and illustrated in a series of views, elevations, plans, sections, and details, of various ancient English edifices : with historical and descriptive accounts of each (1807)
Britton, John, 1771-1857 · London : Printed for Longman, Hurst, Rees, and Orme : J. Taylor, at the Architectural Library : and the author · leaf 166
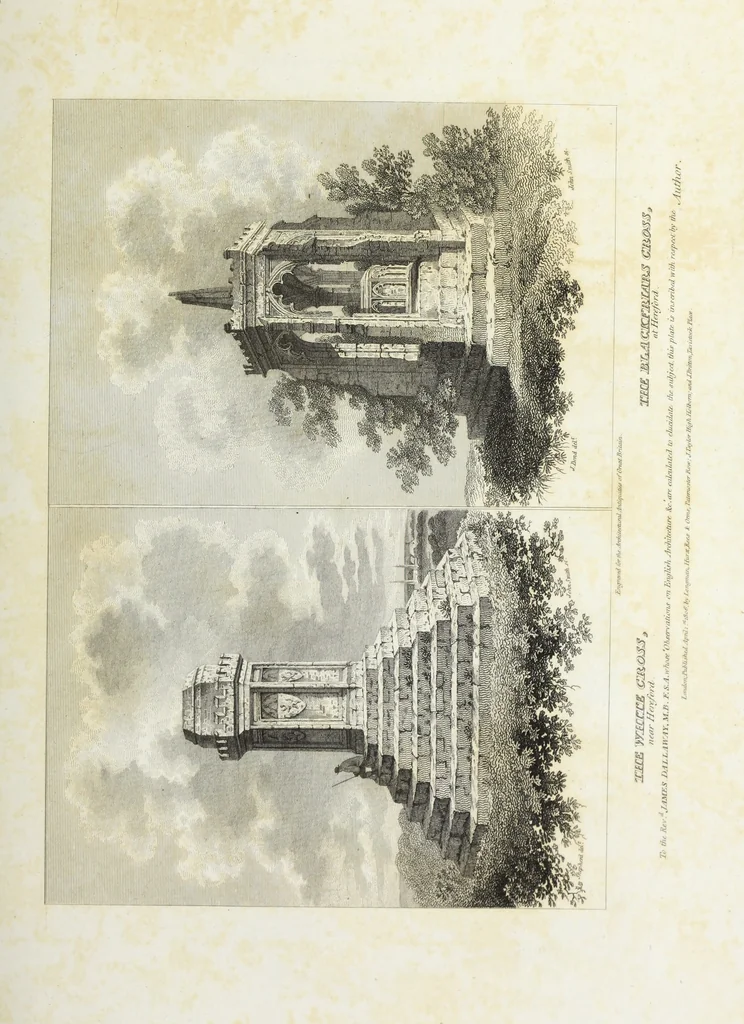
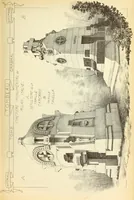
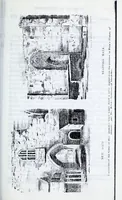
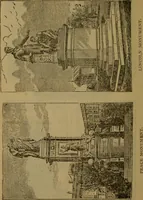
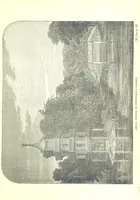
aised on steps, and open at the bottom. Dr. Stukeley says that it waspulled down in l683.J This is the only notice I have found relating to thepresent building, except the following inscription, on a small etching of it fromthe doctors drawing,— Ob. a mo rem erga Solum natale Temporum Ignoran-tia… … ANCIENT STONE CROSSES. 13 In a garden on the south side of the abbey, (at Shrewsbury) stands an oc-tangular building, commonly called St. JVinifricls Pulpit. The ascent to itis by a flight of about ten steps. The building is in a neat Gothic style, and atpresent in good preservation, and looked…
Architecture
Internet Archive · Getty Research Institute · Public Domain Mark 1.0. Free to use for anything.