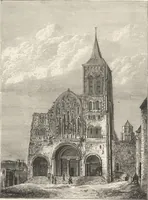
The architectural antiquities of Great Britain, represented and illustrated in a series of views, elevations, plans, sections, and details, of various ancient English edifices : with historical and descriptive accounts of each (1807)
Britton, John, 1771-1857 · London : Printed for Longman, Hurst, Rees, and Orme : J. Taylor, at the Architectural Library : and the author · leaf 30
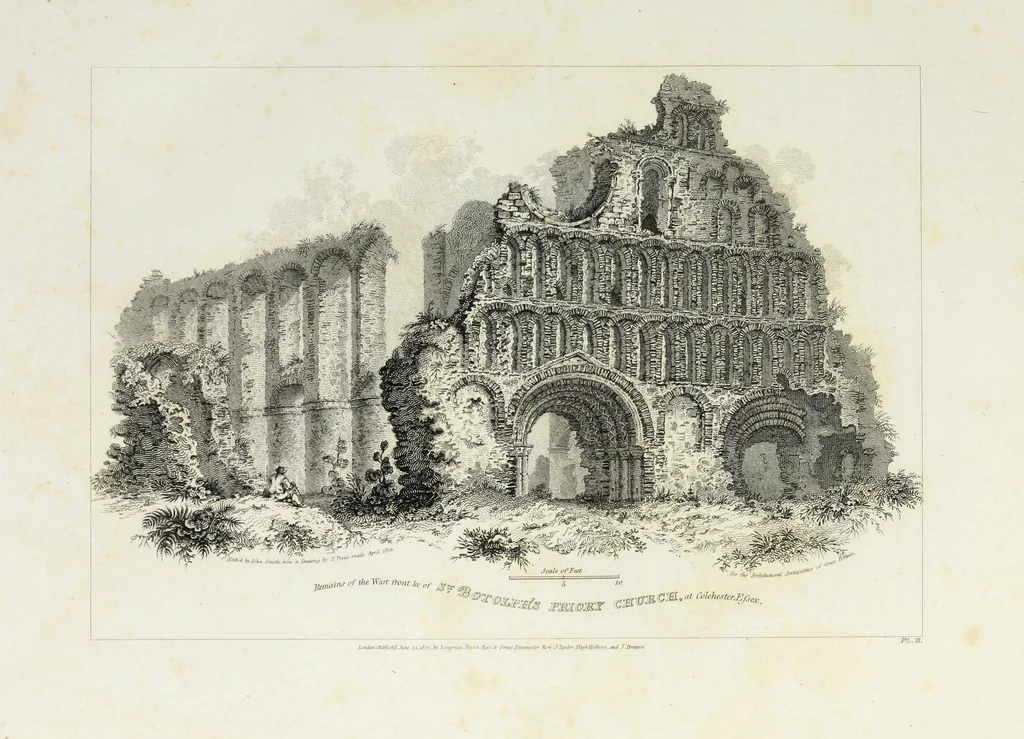
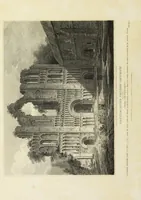
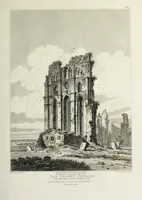
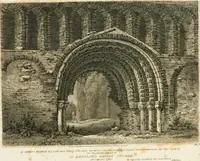
n about 1096, and richlyendowed, only the entrance gate-way, and some fragments of walls remain. Besides these, herewas a convent of Crouched Friars, and another of Grey Friars ; also St. Mary Magdalens Hos-pital. + The shape and proportion of the arches in the western front, as also the… … ST. BOTO LPIls PRIORY CHURCH. size, when perfect, I cannot meet with any drawing or description. Whetherit had transepts eastward of the present ruins, like most cathedrals andabbey churches, or terminated at that end, semicircularly, like the early Saxonchurches, and the Roman basilica?, I am…
Architecture
Internet Archive · Getty Research Institute · Public Domain Mark 1.0. Free to use for anything.