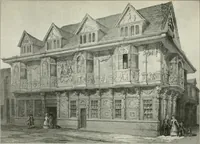
The architectural antiquities of Great Britain : represented and illustrated in a series of views, elevations, plans, sections, and details, of various ancient English edifices : with historical and descriptive accounts of each (1807)
Britton, John, 1771-1857 · London : Longman, Hurst, Rees, and Orme, J. Taylor, Architectural Library, and the author · leaf 163
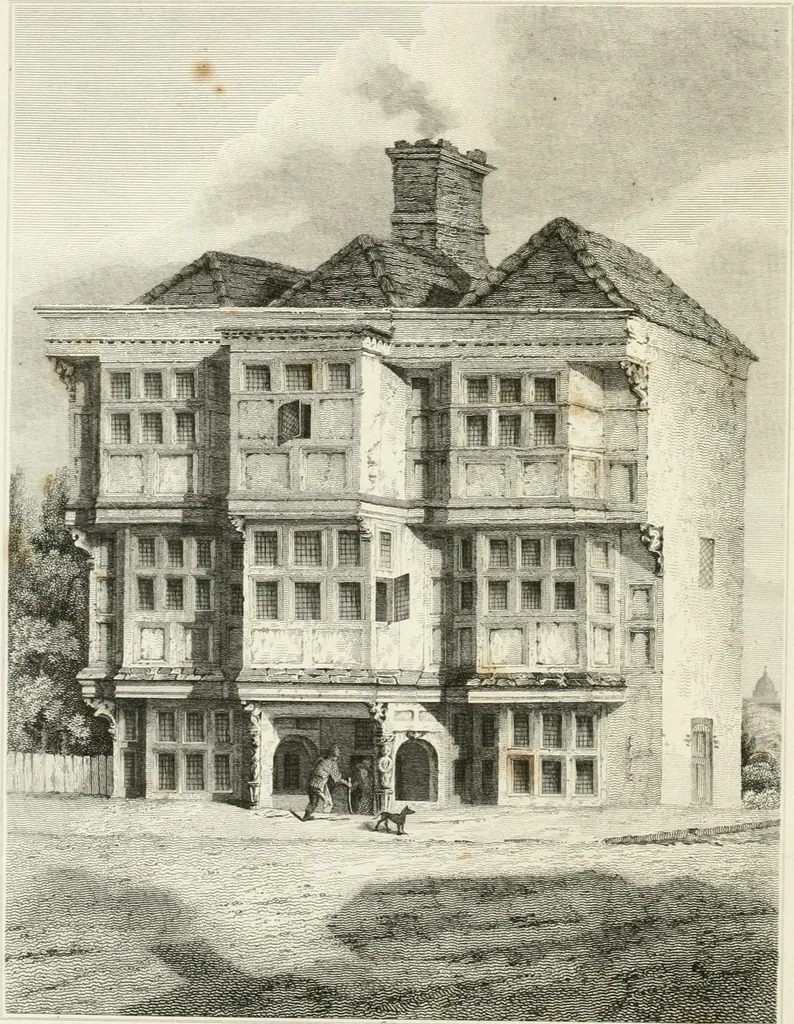
pting at the centreof the south side, where a small room, called the gallery-chamber, projects fromit over the gateway. The wainscotting (which resembles that in the large par-lour before described) consists of small oaken pannels. The length of this roomis 71 feet, the breadth 12 feet, and the… … ToJOSt.rn MOSt.R K.*.}r.,\Li^isinrtf.wh^h*ismani/hudaLnidahL! r.4Xtl .in the .mi^e ot.btHjuiu^s an.i Utrratttrt, thU pLitt k* m*tnhrd by Uytd.-nJ\tHuAU Jul,-, /Arf.^-/.,,,,m.in / c:n^^t,,Htr/i.m.mJ J. T.^ l^.Ni^ Ik-JiKwn. DOMESTIC, OR CIVIL ARCHITECTURE. 85 the present one plainly indicates that it…
Architecture
Internet Archive · Getty Research Institute · Public Domain Mark 1.0. Free to use for anything.