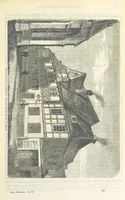
The architectural antiquities of Great Britain, represented and illustrated in a series of views, elevations, plans, sections, and details, of various ancient English edifices : with historical and descriptive accounts of each (1807)
Britton, John, 1771-1857 · London : Printed for Longman, Hurst, Rees, and Orme : J. Taylor, at the Architectural Library : and the author · leaf 161
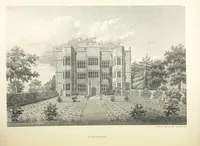
pting at the centreof the south side, where a small room, called the gallery-chamber, projects fromit over the gateway. The wainscotting (which resembles that in the large par-lour before described) consists of small oaken pannels. The length of this roomis 71 feet, the breadth 12 feet, and the… … DOMESTIC, OR CIVIL ARCHITECTURE. 85 the present one plainly indicates that it could not with any degree of conveniencebe used either as a picture-gallery, or dancing-room. At the east end of the house is a very small chapel, now wholly disused, whichis approached through a room or anti-chapel,…
Architecture
Internet Archive · Getty Research Institute · Public Domain Mark 1.0. Free to use for anything.