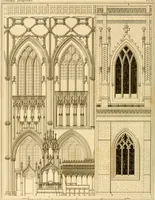
The architectural antiquities of Great Britain, represented and illustrated in a series of views, elevations, plans, sections, and details, of various ancient English edifices : with historical and descriptive accounts of each (1807)
Britton, John, 1771-1857 · London : Printed for Longman, Hurst, Rees, and Orme : J. Taylor, at the Architectural Library : and the author · leaf 111
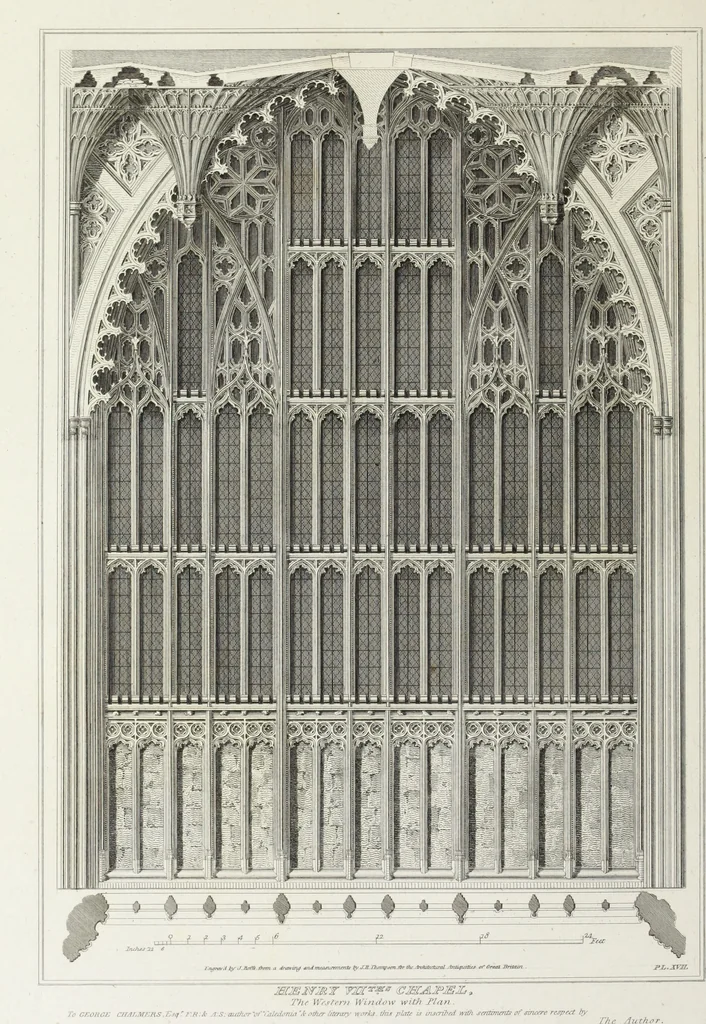
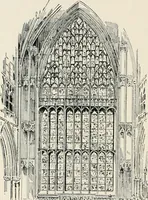
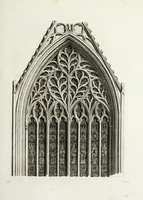
drapery,&c. and between every two is a rose and crown, portcullis and crown, or fleur delis and crown. A similar tier of sculpture is continued all round the inside ofthe chapel, immediately above the large arches, and beneath the range ofstatues. See plate xviii. The figures, and the whole of… … f.aruLm.Iiililuhfd Afip i ltt$, /V I .rrifinnvi Jh iv Ihtemtffrr /tm arui J fax far Ifyti Ifolbom HENRY THE SEVENTHS CHAPEL. 47 Immediately overthe doors, is the great western window, which with itsplan, is represented in plate xvii. The lower division is blank, as the roofof the porch raises to…
Architecture
Internet Archive · Getty Research Institute · Public Domain Mark 1.0. Free to use for anything.