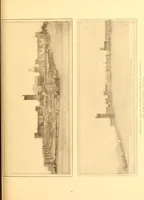
The architectural antiquities of Great Britain, represented and illustrated in a series of views, elevations, plans, sections, and details, of various ancient English edifices : with historical and descriptive accounts of each (1807)
Britton, John, 1771-1857 · London : Printed for Longman, Hurst, Rees, and Orme : J. Taylor, at the Architectural Library : and the author · leaf 235
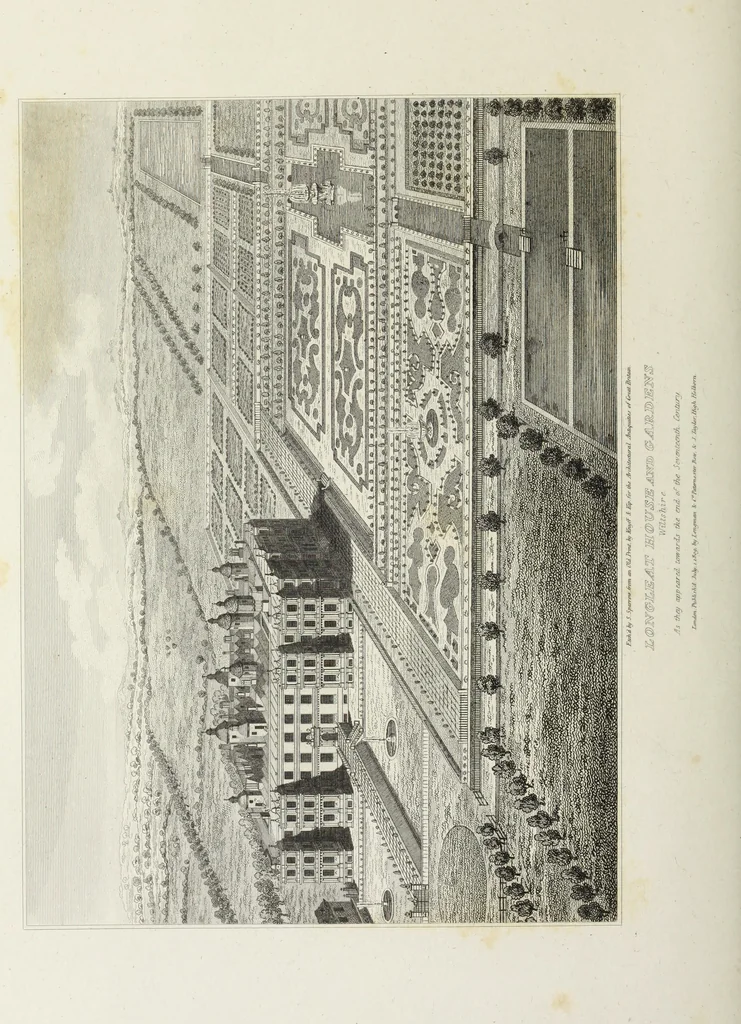
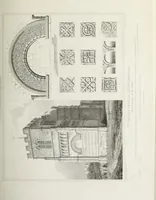
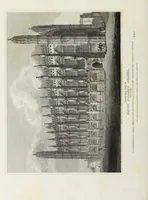
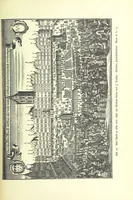
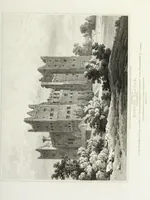
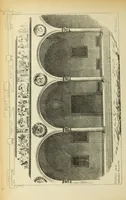
ElcHd by John HvtTr rK-*n j drafma bi/ Jt/Trq MyaU F,jyrArduita ttrdu Arthiudnral Anhquiiits of Crtdt flntaw. Wiltshire .vatoon of a Compartment in the. Seuffv thmtj f.andan Puiksh d April 118e». by Landman & C Paltmojter Hoto. Jt- J. tattler. Ihtjh llotbem … DOMESTIC, OR CIVIL ARCH ITECTURE. 107 prehended three sides of a quadrangle: but the whole was then finished and fitted upin the most expensive style of that age. At the same time, the flower-gardens,parterres, terraces, fountains, cascades, and ponds, were laid out and formed withall the fantastic…
Architecture
Internet Archive · Getty Research Institute · Public Domain Mark 1.0. Free to use for anything.