The architectural antiquities of Great Britain, represented and illustrated in a series of views, elevations, plans, sections, and details, of various ancient English edifices : with historical and descriptive accounts of each (1807)
Britton, John, 1771-1857 · London : Printed for Longman, Hurst, Rees, and Orme : J. Taylor, at the Architectural Library : and the author · leaf 243
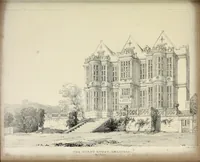
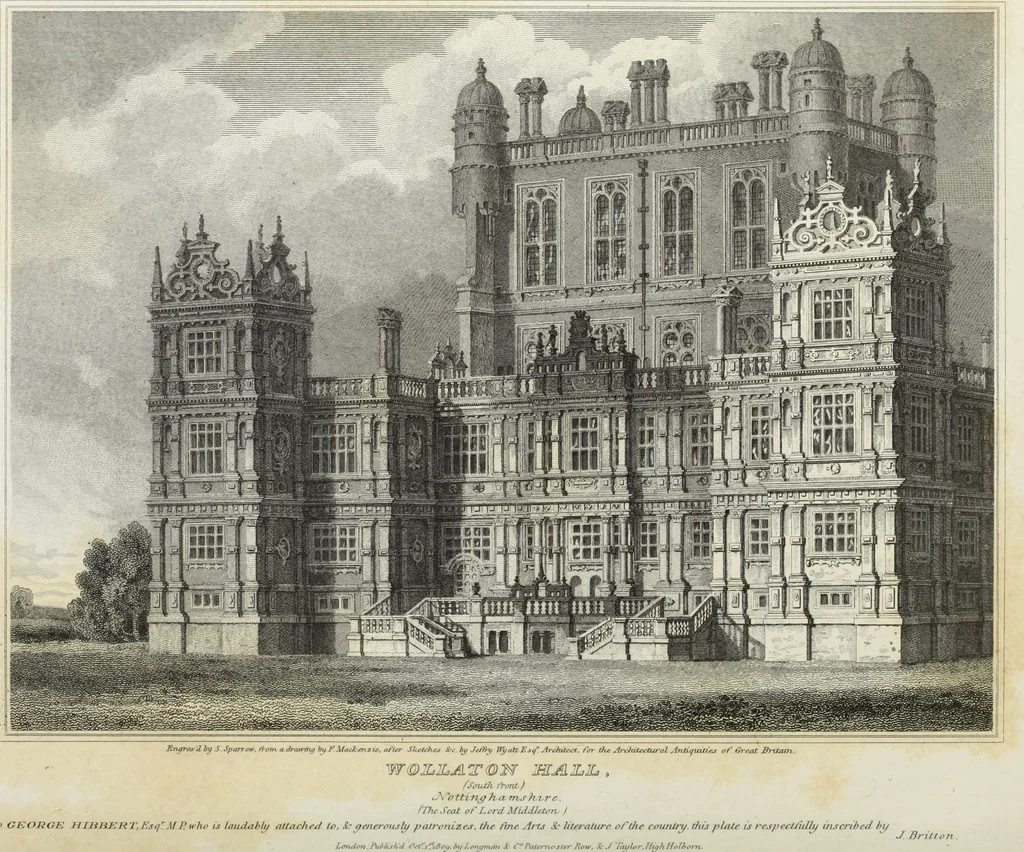
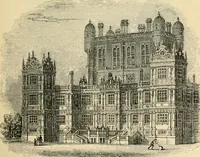
Suhjttts, Jc varwu.i Lnn/i.tr/ipr p/i/n/t/i/j.t h/iir r.rnfrrd fus oun rttims. .K- thr this .1rts of thr OfW0Vt flSw M/iaU U f/i.rrr/h// hy J Hi i ttott 1 ■,„!■■, !■■,/■:,,;.,: A,,,, . ,. fr.. ; ,-,,/n,.,,, \ i - „,.;., P..* t / /,„/.. A ■..//, i /. … DOMESTIC, OR CIVIL ARCHITECTURE. 109 working drawings. On comparing the prints of the <c elevation of a compart-ment in the exterior of Longleat, with the (e viezo of the principal front ofWollaton-Hall, these resemblances will appear, and must induce us to concludethat both houses were designed…
Architecture
Internet Archive · Getty Research Institute · Public Domain Mark 1.0. Free to use for anything.
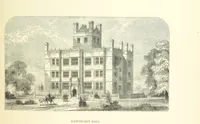
![An illustration from History of the County Palatine and Duchy of Lancaster ... The biographical department by W. R. Whatton, Esq. (History of the cotton manufacture [by Edward Baines Jun.]) [With plates (1836)](https://img.insideoutlibrary.com/img/200/bl-bl_000173479_3-409-1.webp)
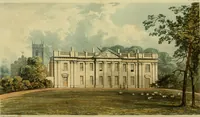
![An illustration from Magna Britannia; being a concise topographical account of the several counties of Great Britain. [With copious illustrations.] vol. 1-6. L.P (1806)](https://img.insideoutlibrary.com/img/200/bl-bl_004159563_5-341-1.webp)